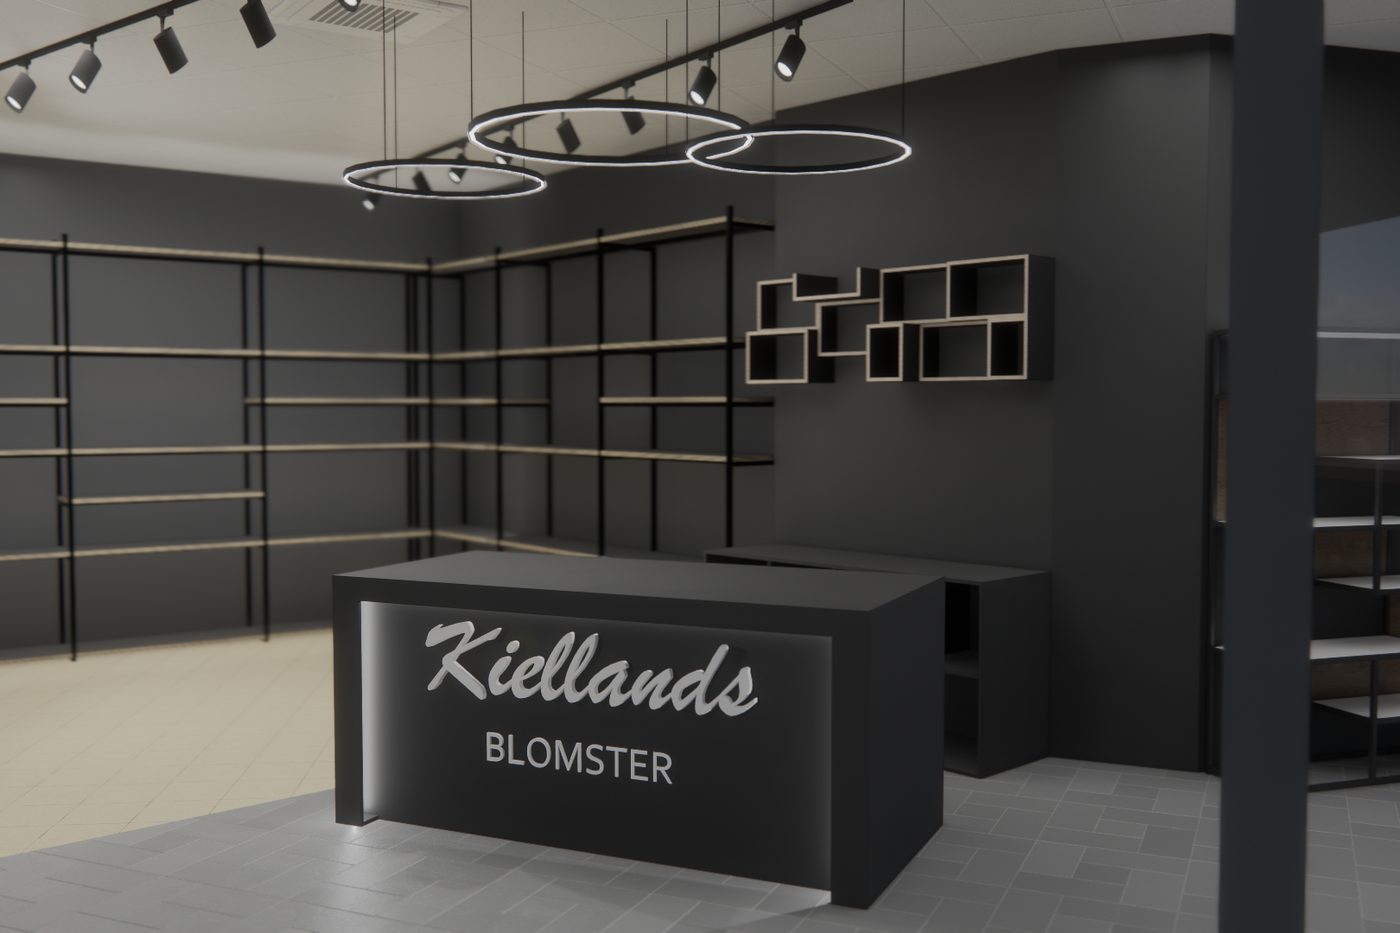
Interiors, seen before they’re built.
Mit Deco creates photorealistic 3D images, animations and production-ready drawings for joiners, interior designers, developers and homeowners – from idea to finished room.
3D visualisation
Photorealistic images and animations of kitchens, bathrooms, wardrobes and whole rooms – before anything is ordered or built.
Technical drawings
Production drawings with dimensions, sections and details for joiners and furniture makers. Ready for the workshop.
Furniture & interior design
Bespoke kitchens, wardrobes and bathroom furniture, planned down to every hinge.
Commercial spaces
Restaurants, cafés, shops and clinics: concept, materials and images that sell the idea.
Projects
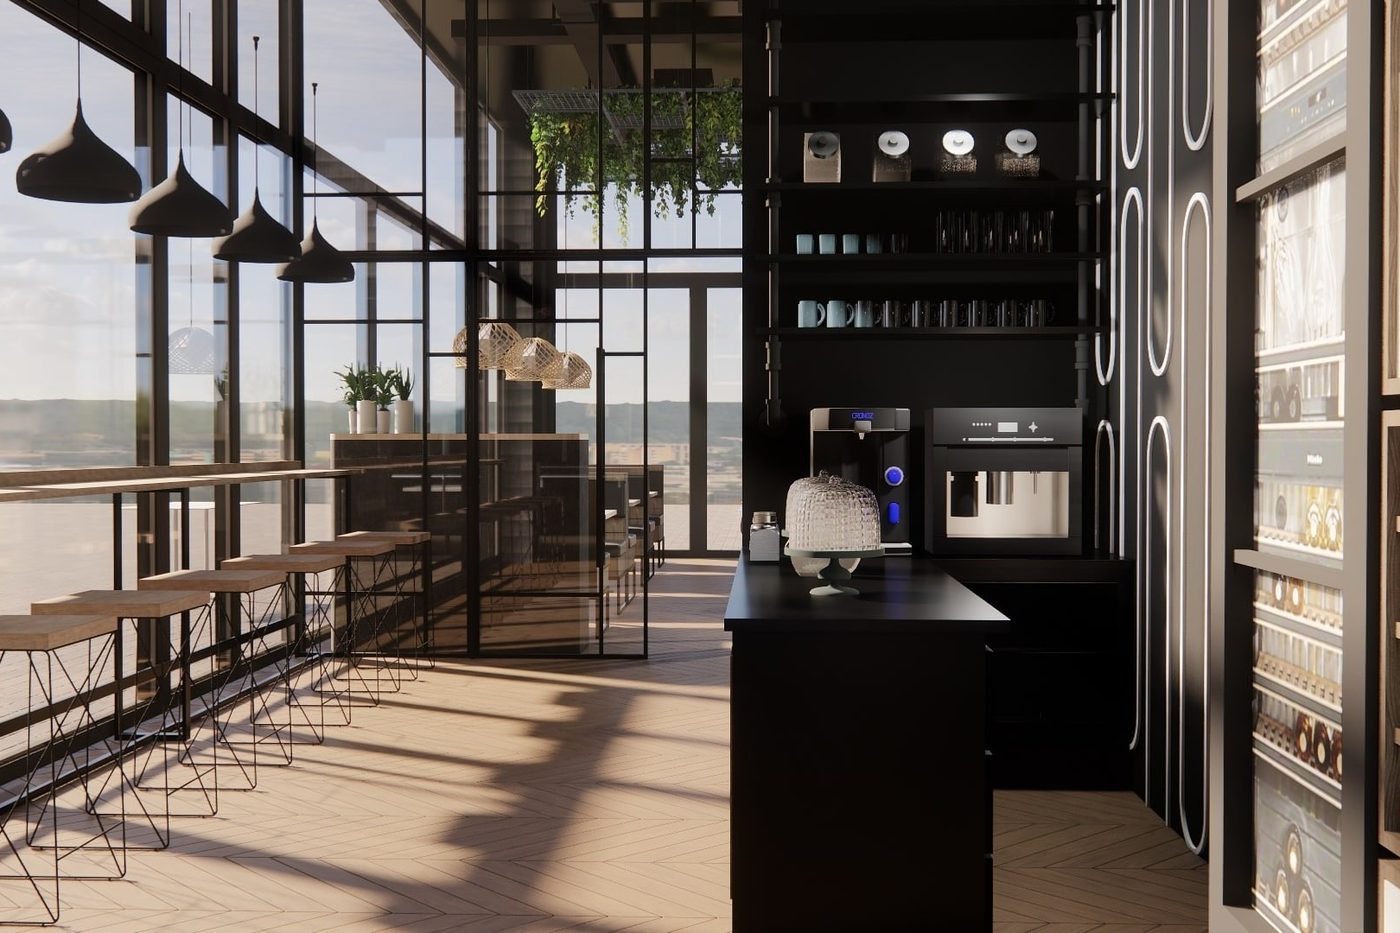
PIA – restaurant, Bjørkelangen
Restaurant · concept & 3D
Concept and 3D for a new restaurant in Bjørkelangen. Large glass walls, dark details and warm wood create a bright, modern room with space for both bar and café.
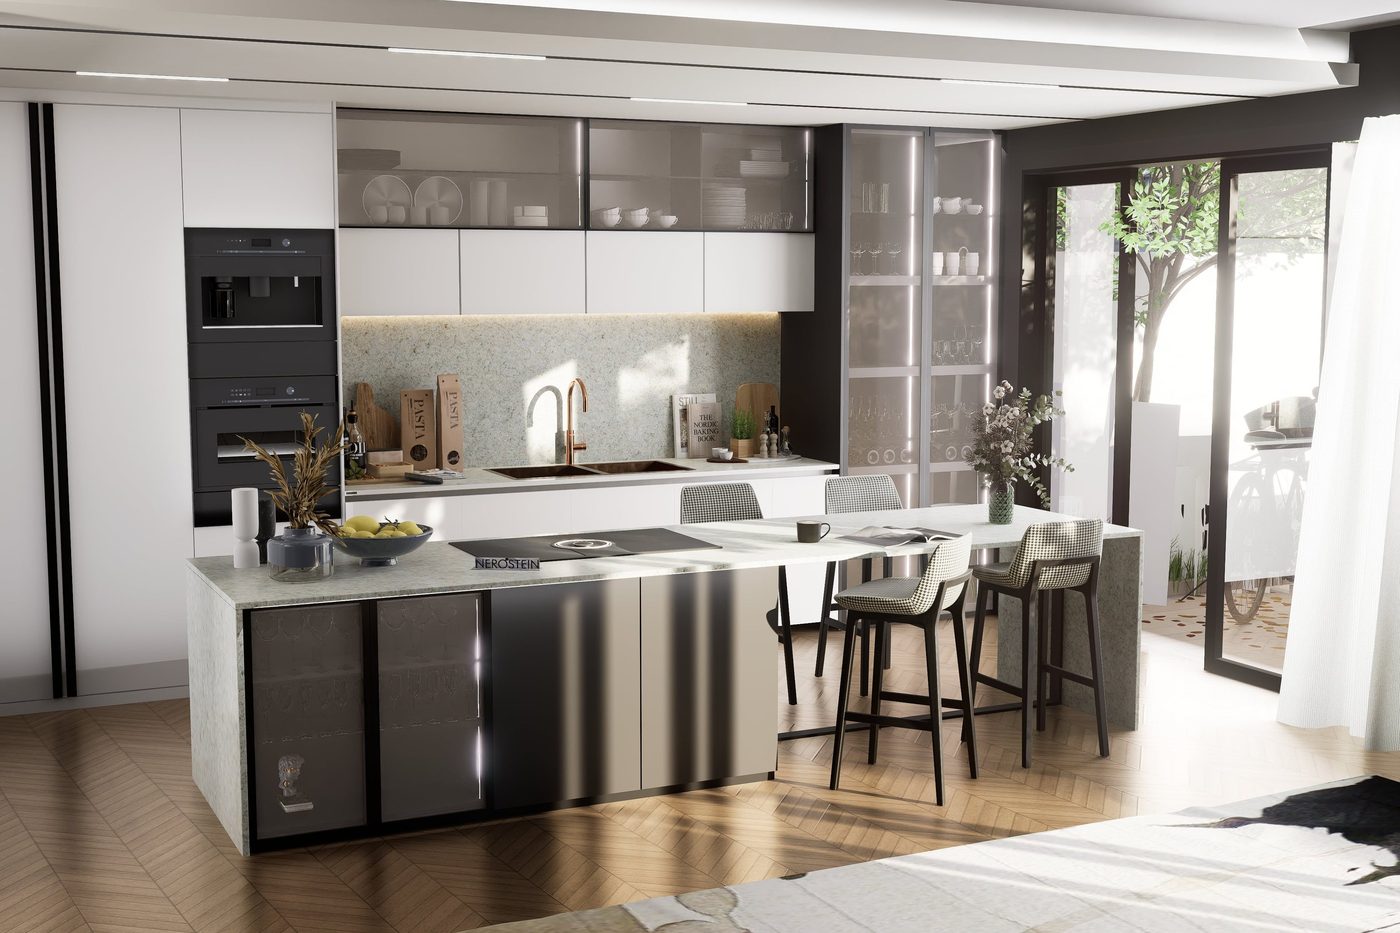
Nordic kitchen
Kitchen · 3D visualisation
A bright Nordic kitchen with an island, tall cabinets and glass fronts. Materials, light and layout were settled in 3D before ordering.
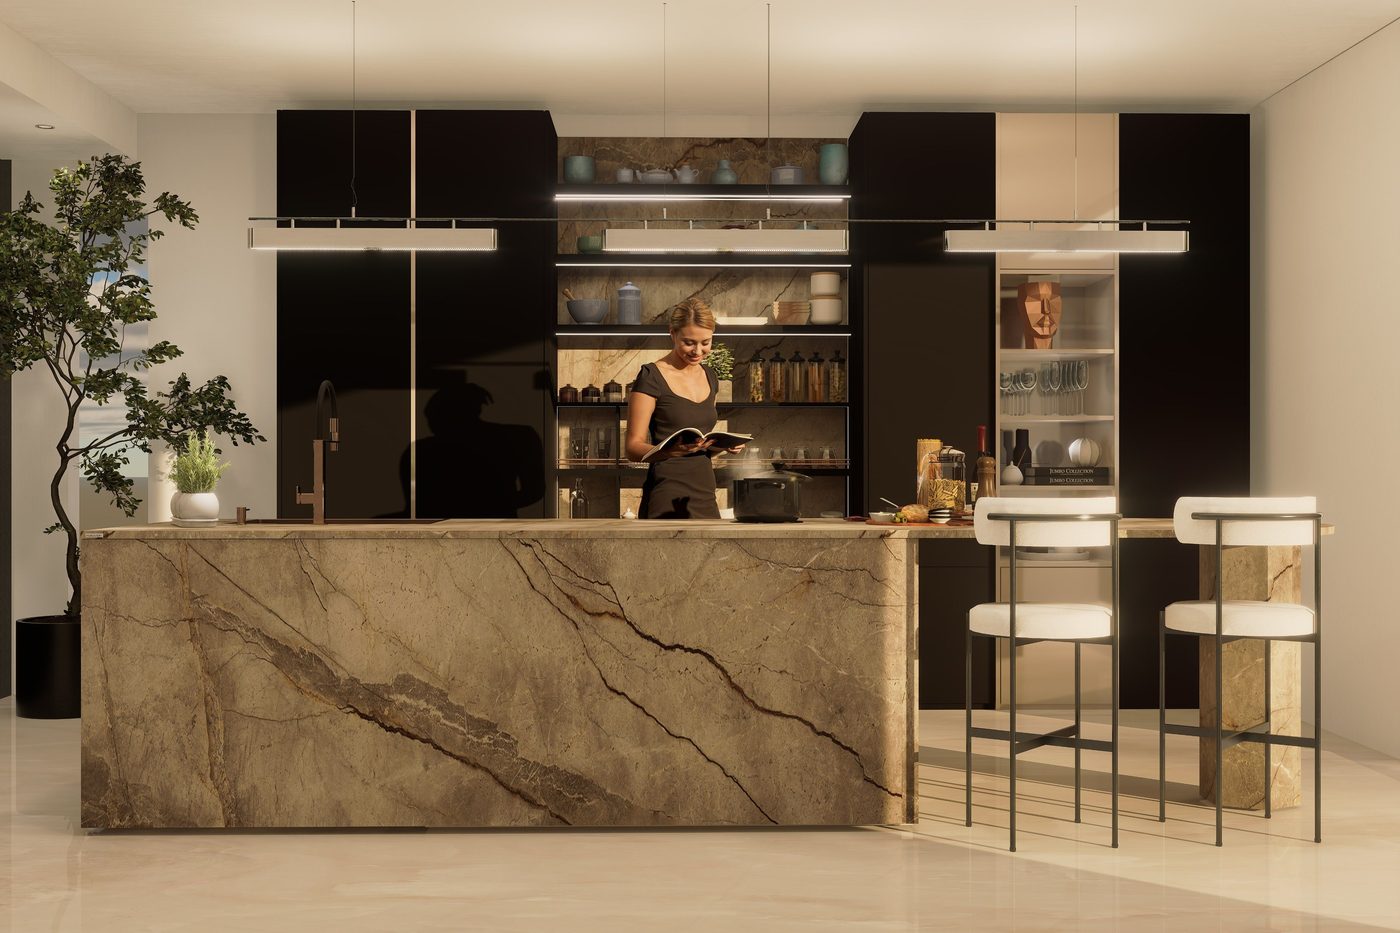
Kitchen with marble island – Nerostein
Kitchen · 3D visualisation
A kitchen with a striking marble island in stone from Nerostein. The visualisation shows how the stone, the dark fronts and the lighting work together.
Master bedroom & wardrobes
Residential · 3D + technical drawings
A master bedroom with bespoke wardrobes, from 3D model to technical drawings ready for production.
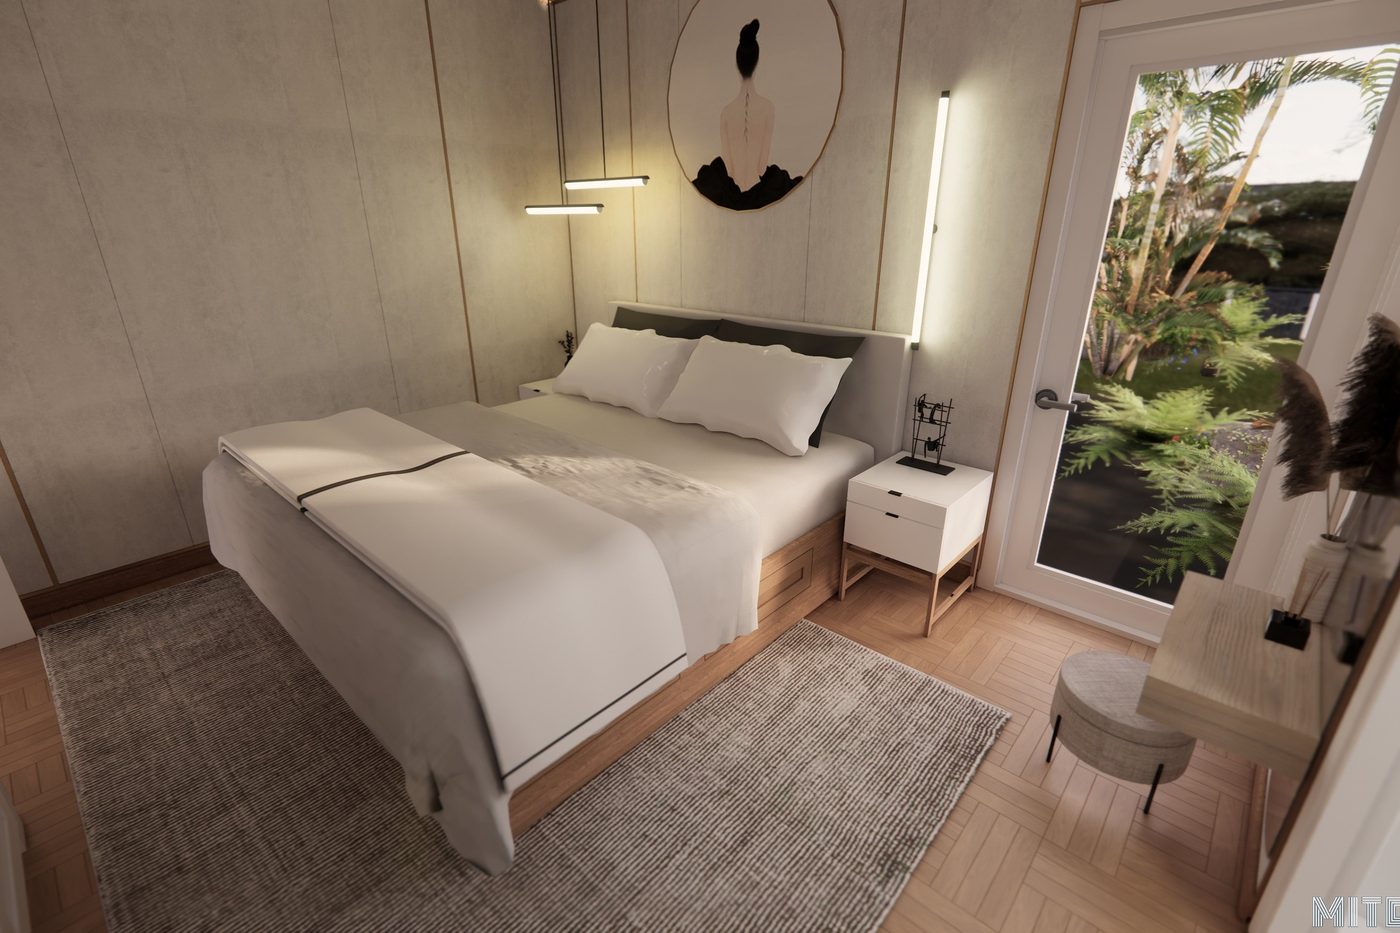
Stone & oak kitchen – Nerostein
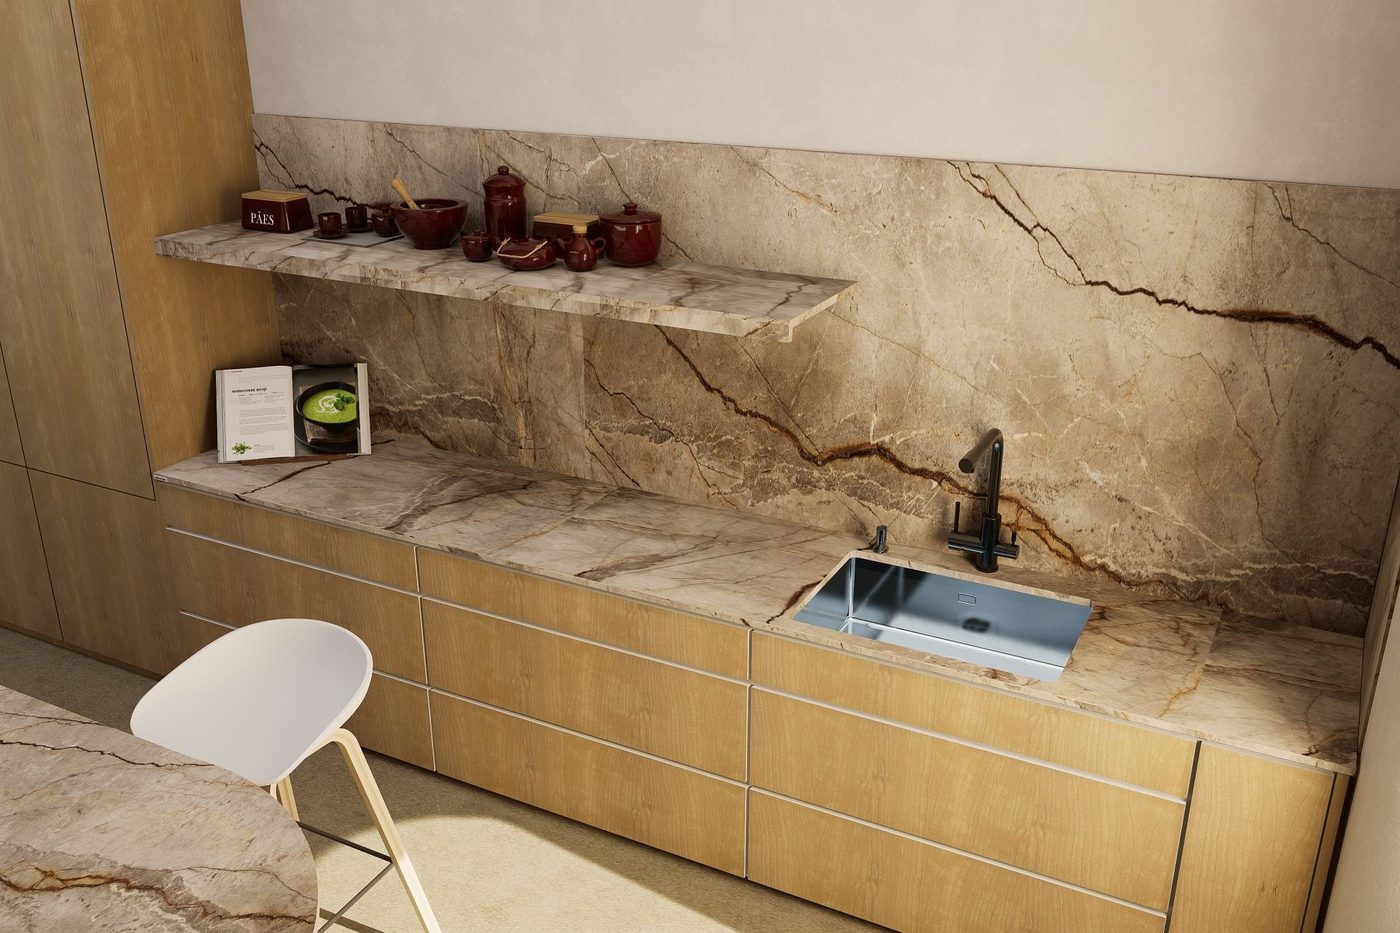
Kitchen · 3D visualisation
A stone and oak kitchen for Nerostein. Warm wooden fronts and a boldly veined stone give a natural, calm look.
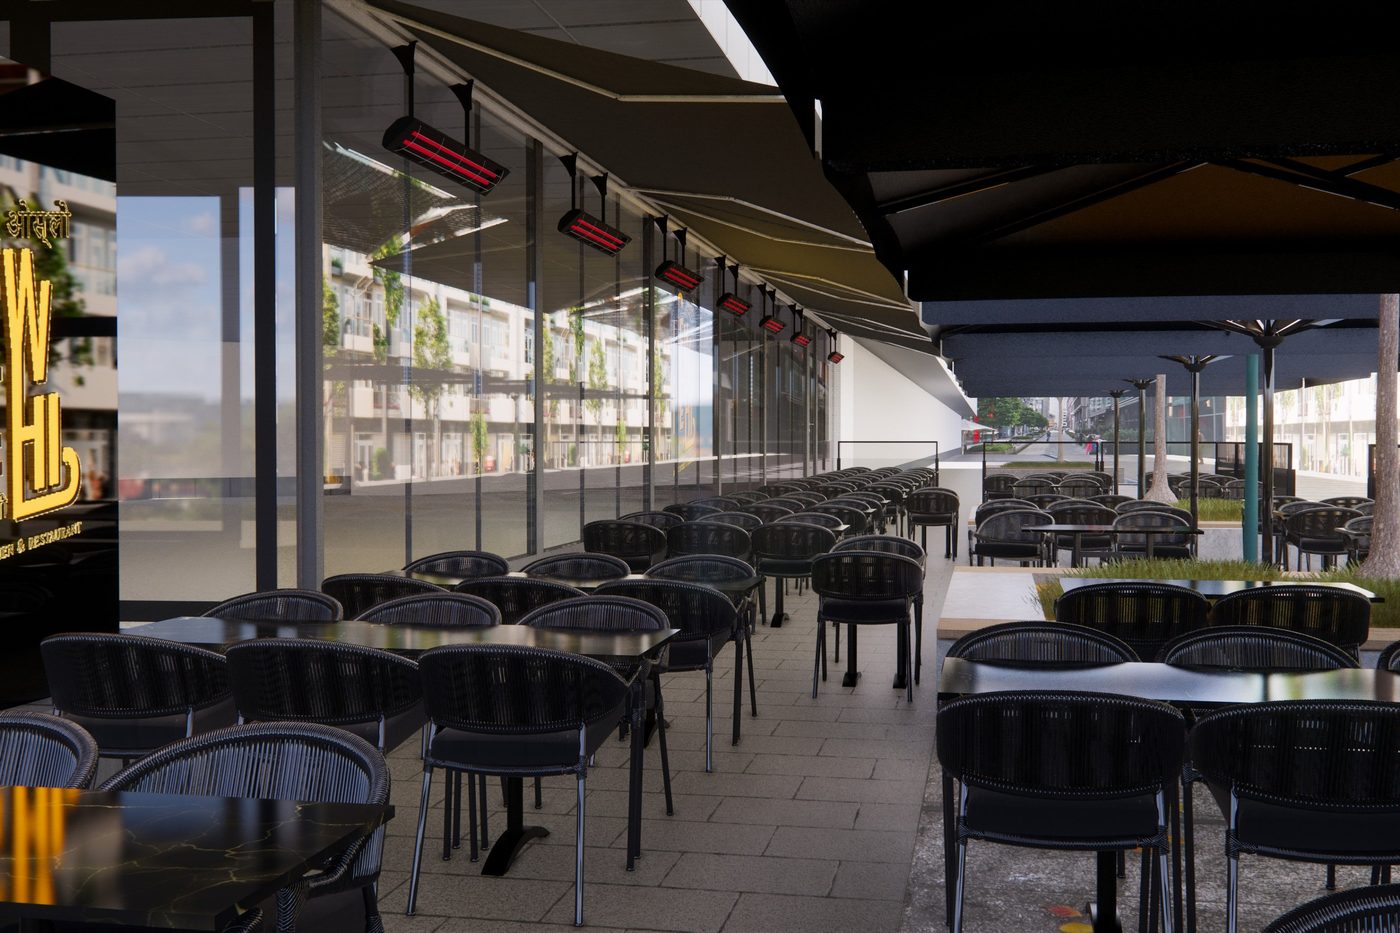
New Delhi – terrace, Oslo
Restaurant · outdoor
A new terrace for the New Delhi restaurant in Oslo, with roof, heaters and furniture planned to seat as many guests as possible.
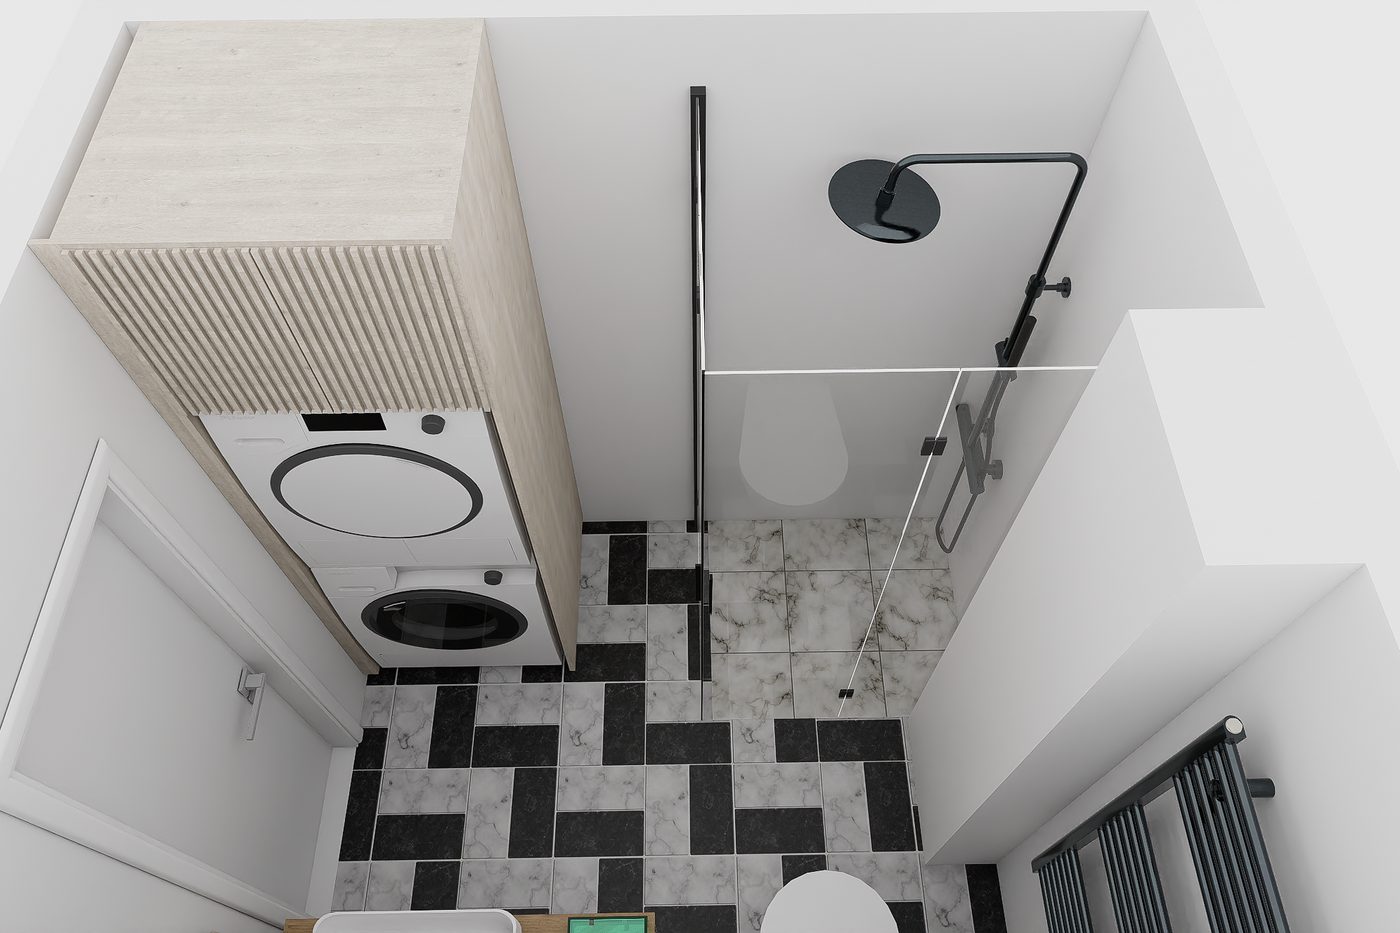
Small black & white bathroom
Bathroom · layout & 3D
A small black and white bathroom where every centimetre counts. Layout and 3D show room for washing machine, shower and storage.
Retail & showroom
Nerostein · Kiellands Blomster · CS Eriksson
Shop and showroom interiors for Nerostein, Kiellands Blomster and CS Eriksson. Solutions that show off the products and guide customers through the space.