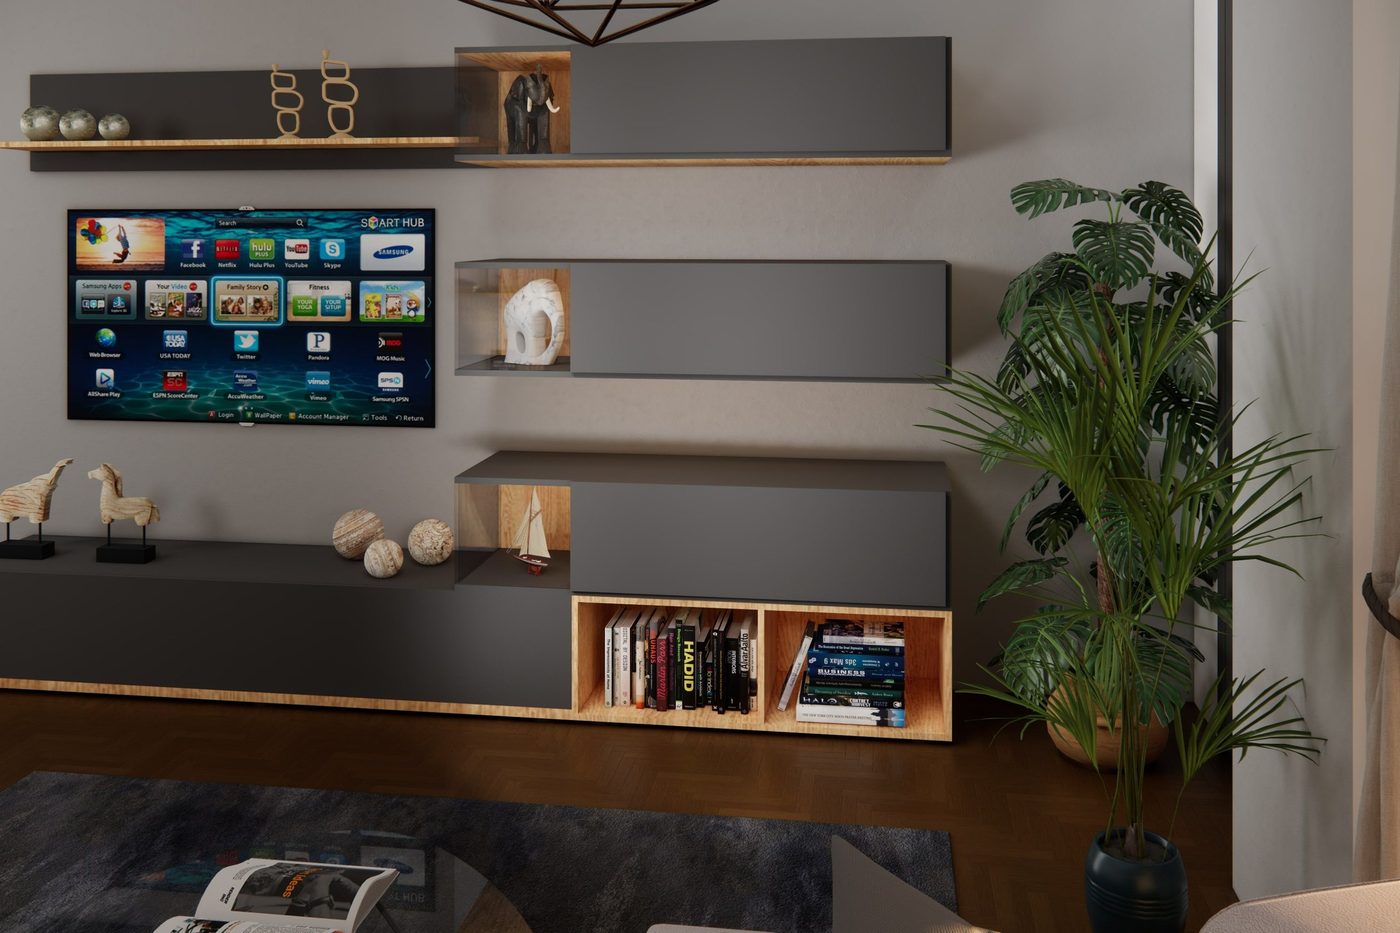
Projects
A selection of our work, from kitchens and bathrooms to restaurants and shops. Swipe sideways in each category and click a project to see more images.
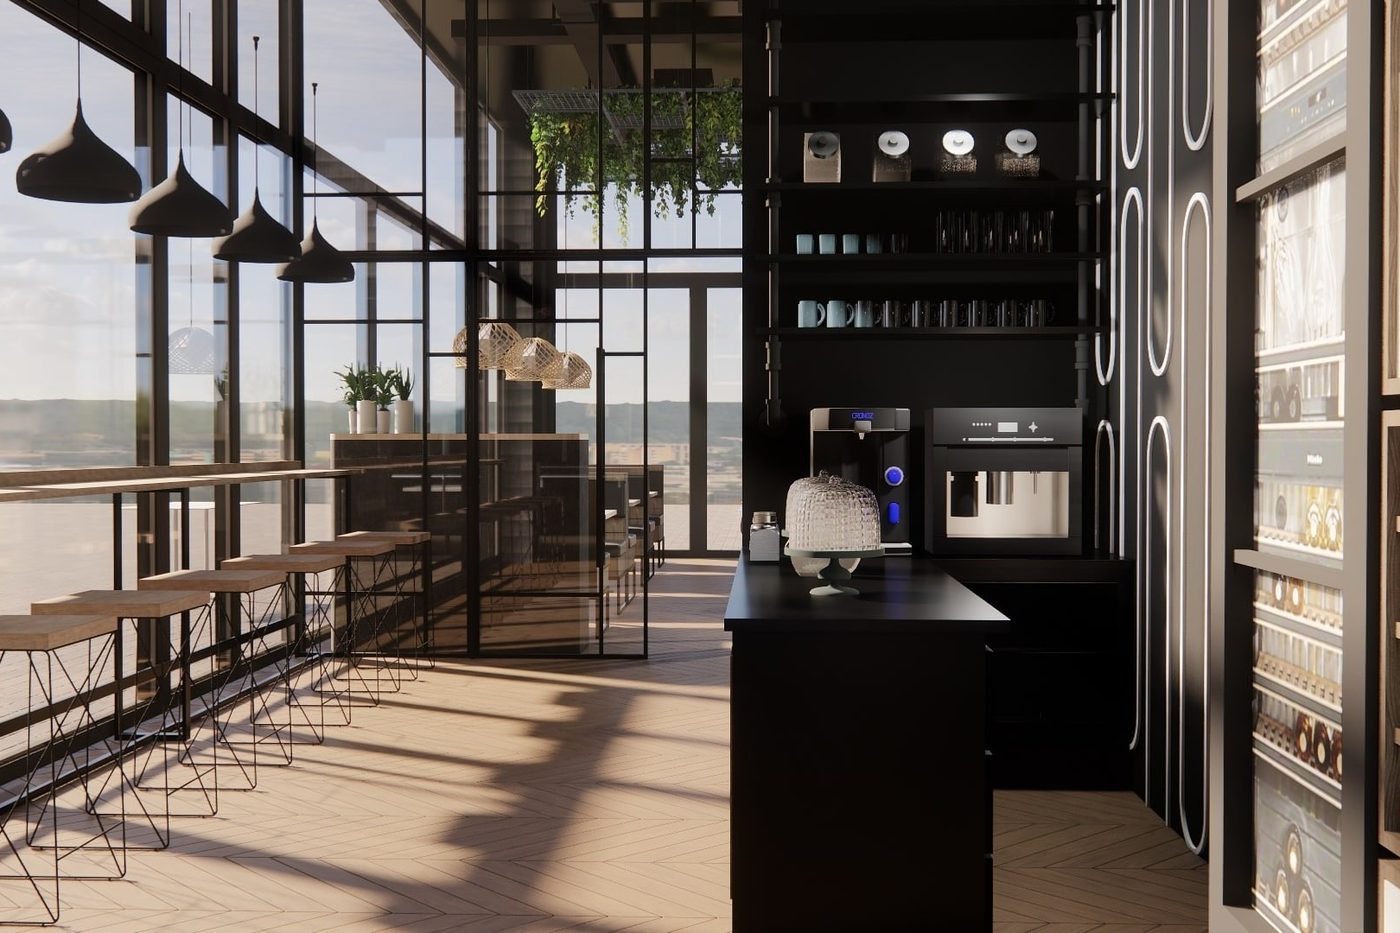
PIA – restaurant, Bjørkelangen
Restaurant · concept & 3D
Concept and 3D for a new restaurant in Bjørkelangen. Large glass walls, dark details and warm wood create a bright, modern room with space for both bar and café.
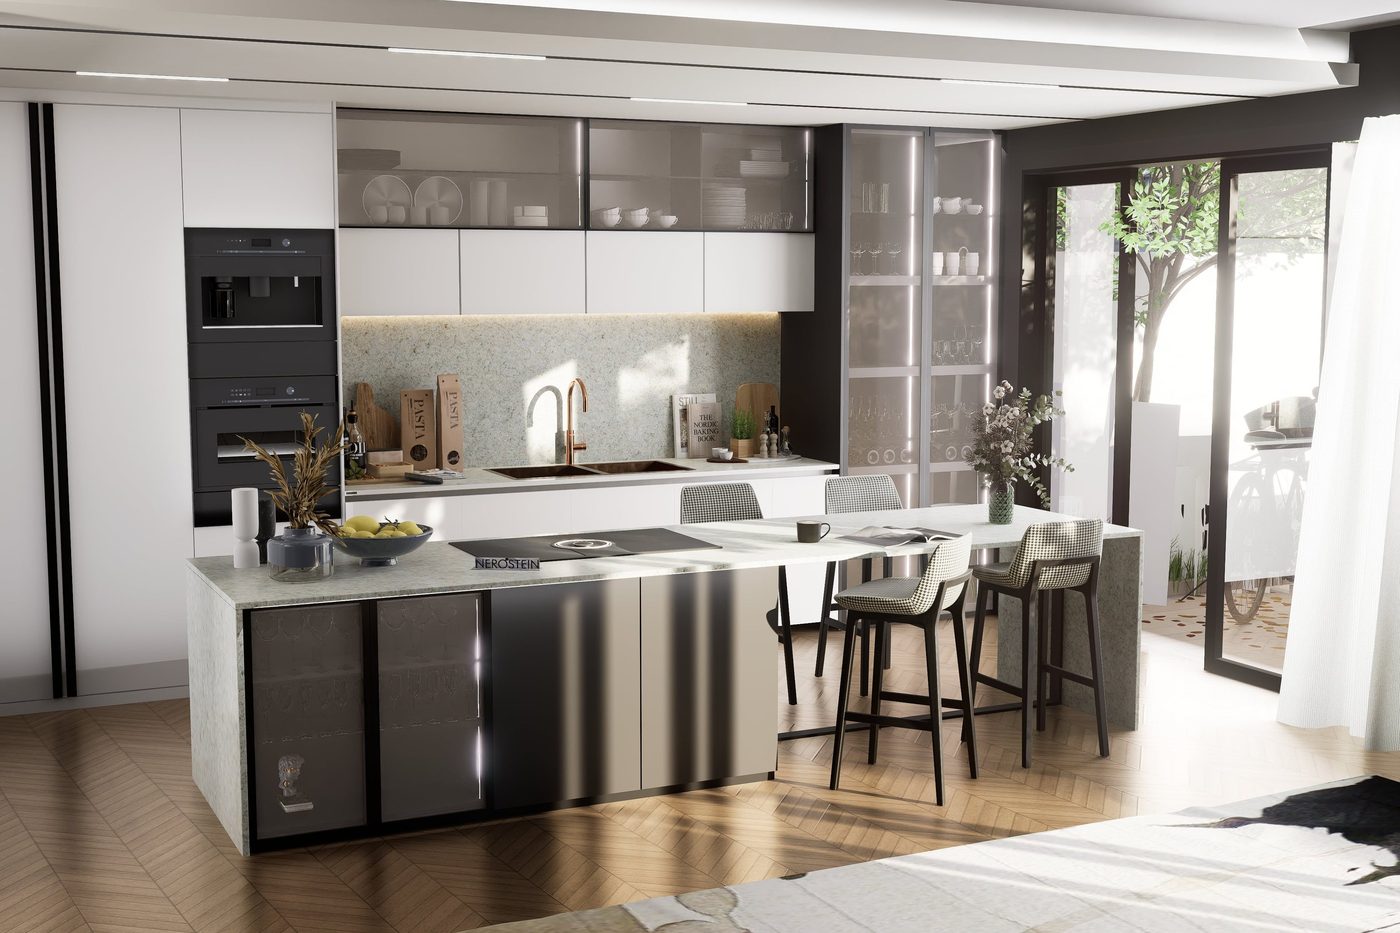
Nordic kitchen
Kitchen · 3D visualisation
A bright Nordic kitchen with an island, tall cabinets and glass fronts. Materials, light and layout were settled in 3D before ordering.
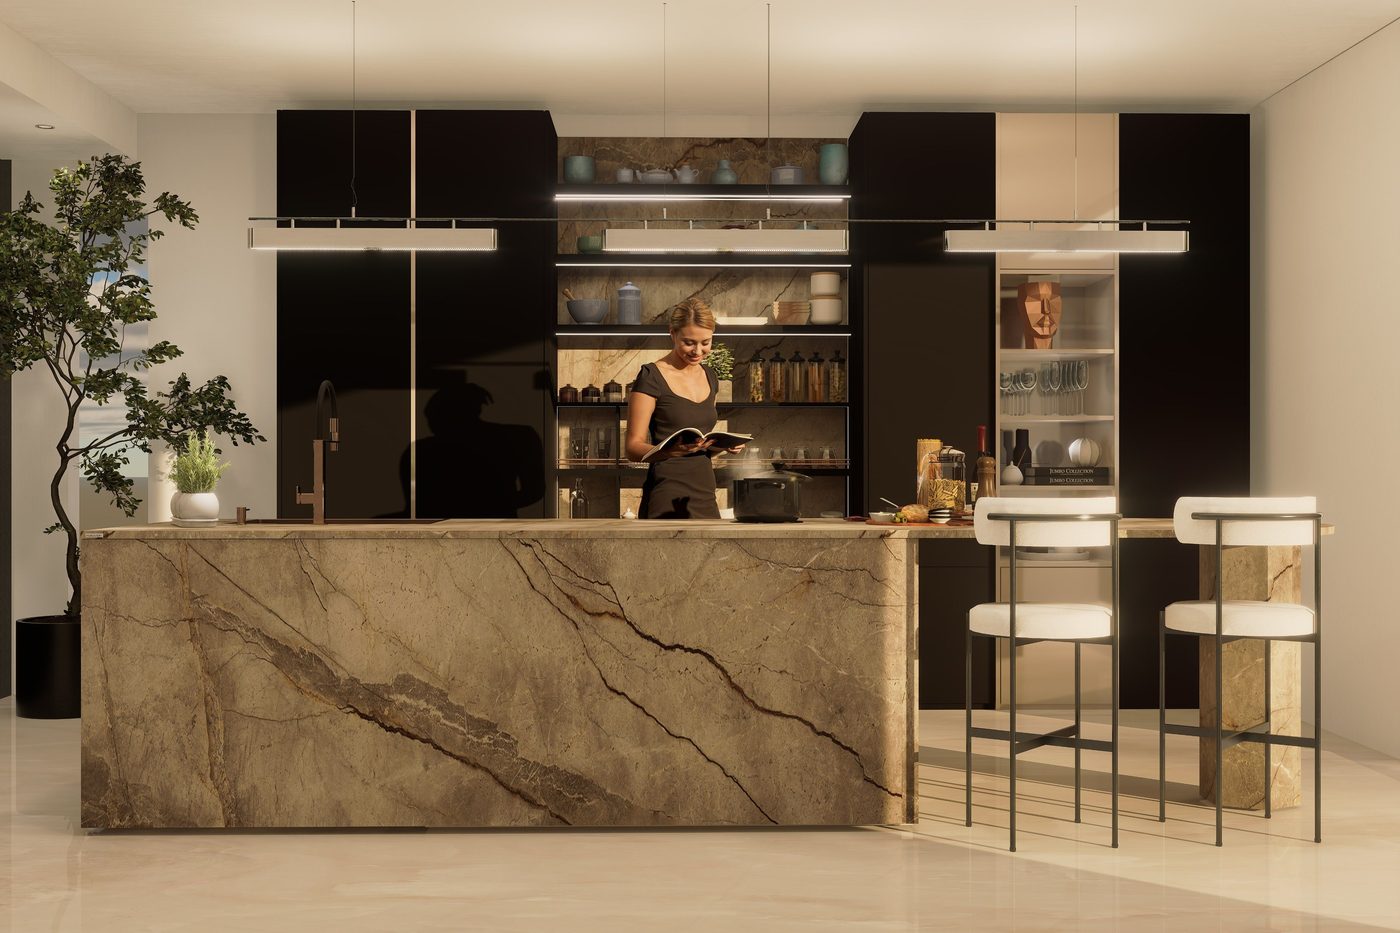
Kitchen with marble island – Nerostein
Kitchen · 3D visualisation
A kitchen with a striking marble island in stone from Nerostein. The visualisation shows how the stone, the dark fronts and the lighting work together.
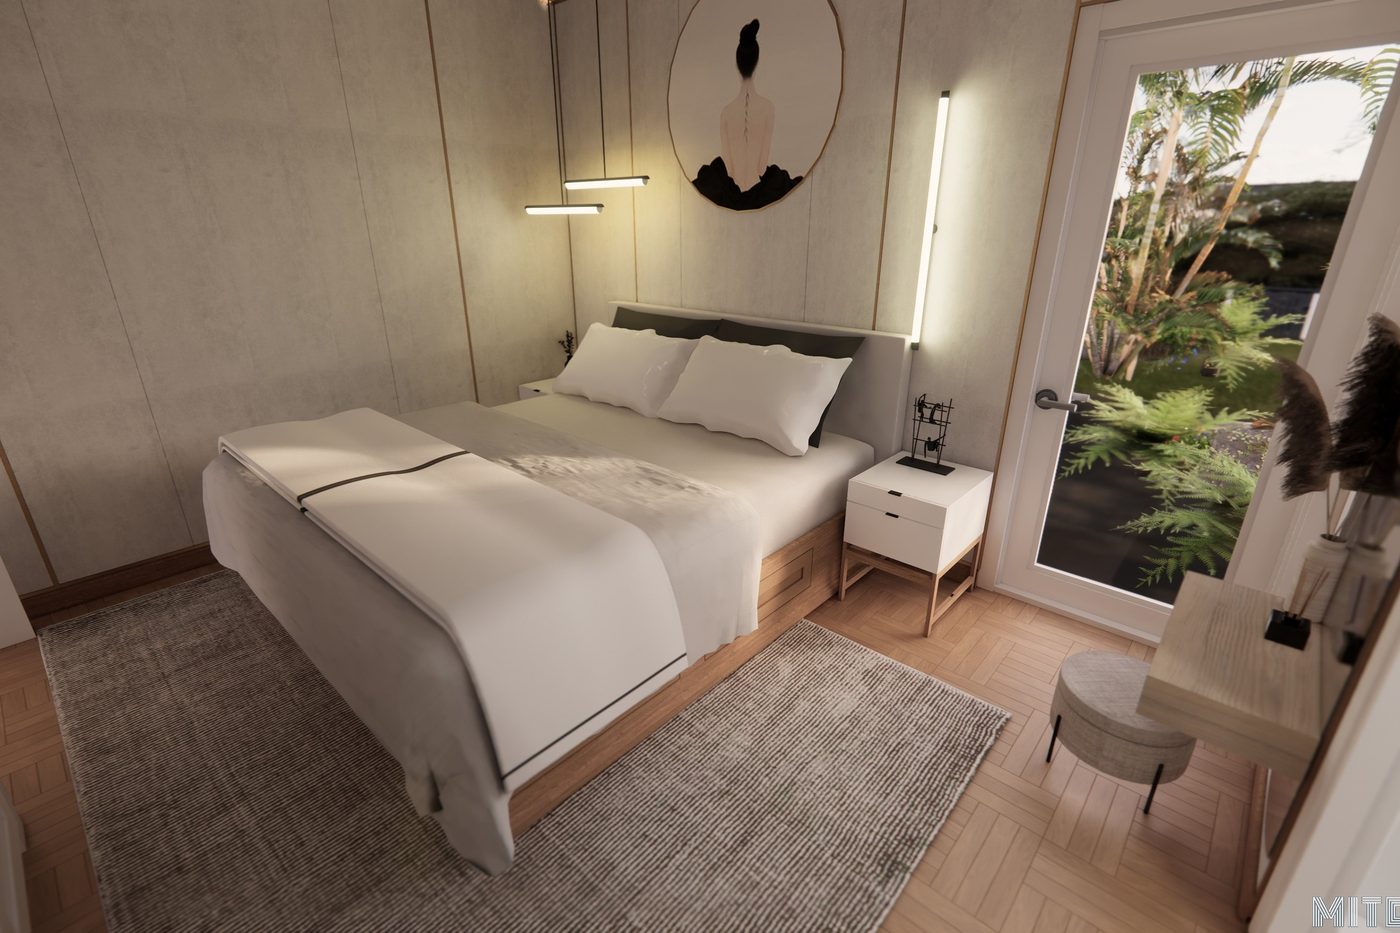
Master bedroom & wardrobes
Residential · 3D + technical drawings
A master bedroom with bespoke wardrobes, from 3D model to technical drawings ready for production.
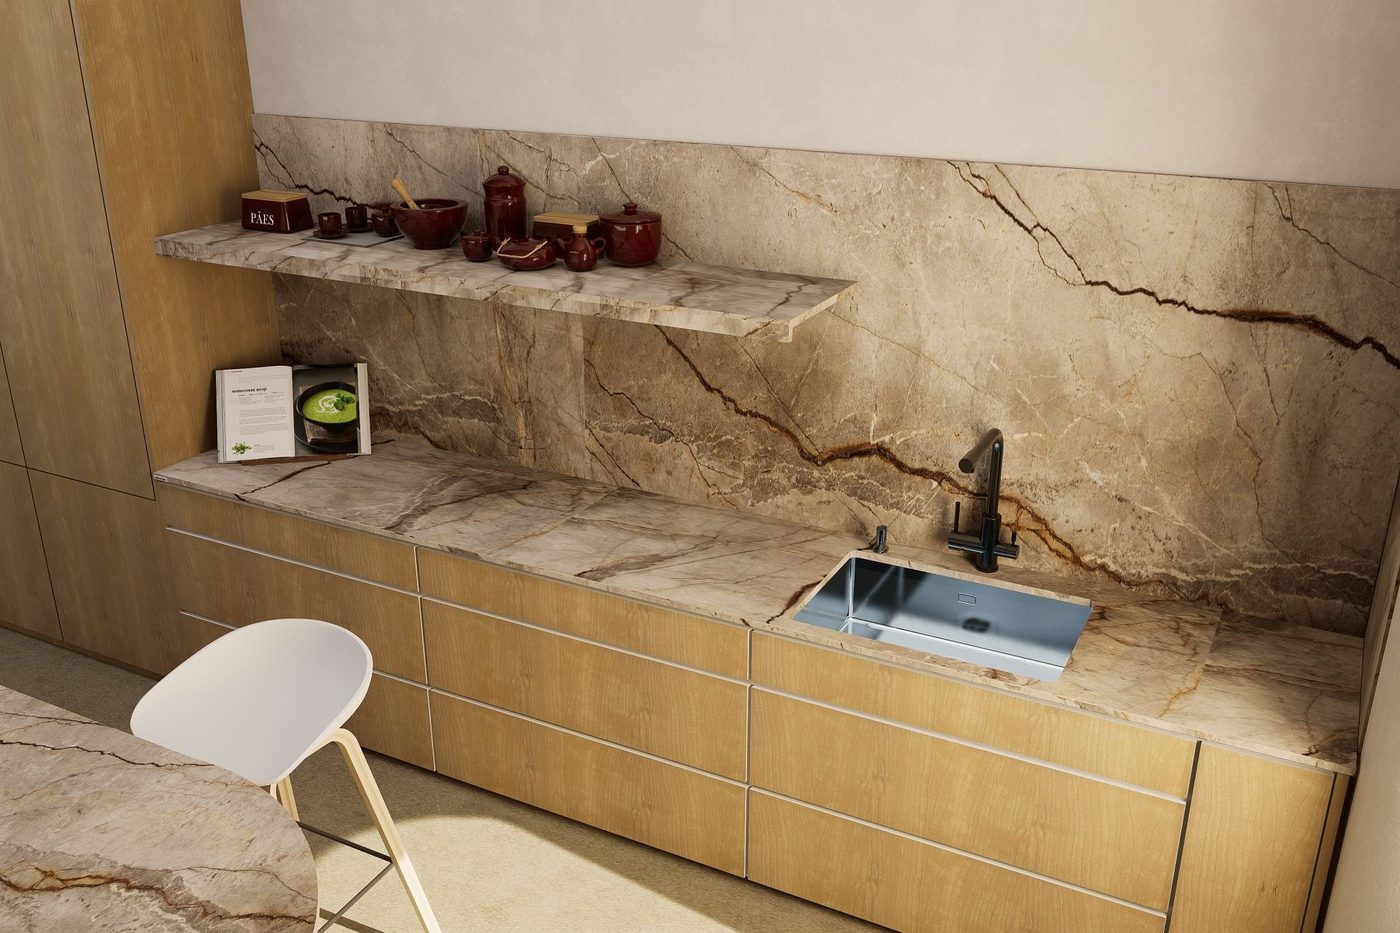
Stone & oak kitchen – Nerostein
Kitchen · 3D visualisation
A stone and oak kitchen for Nerostein. Warm wooden fronts and a boldly veined stone give a natural, calm look.
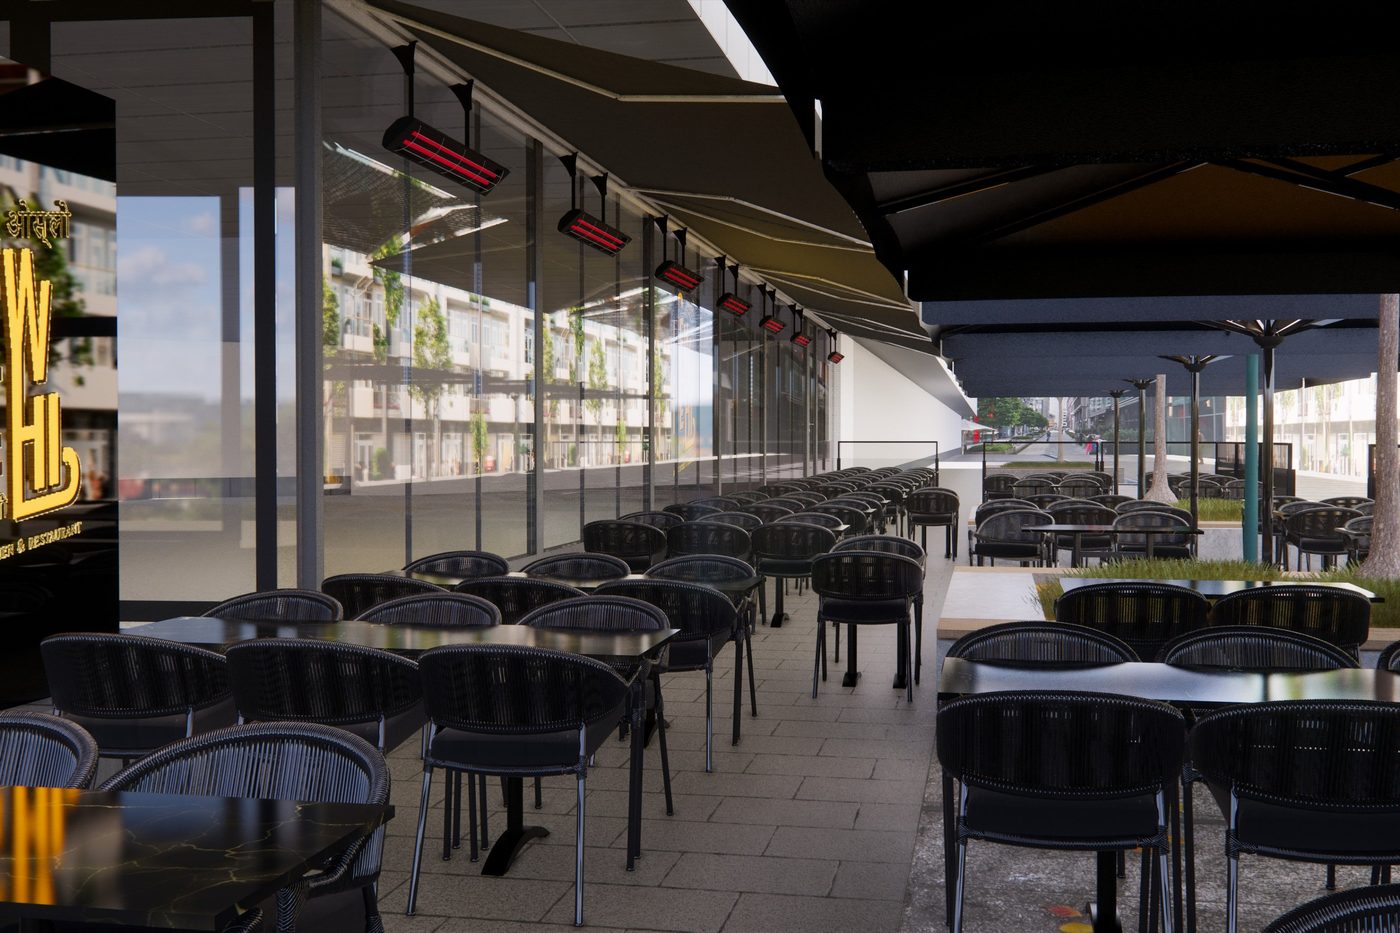
New Delhi – terrace, Oslo
Restaurant · outdoor
A new terrace for the New Delhi restaurant in Oslo, with roof, heaters and furniture planned to seat as many guests as possible.
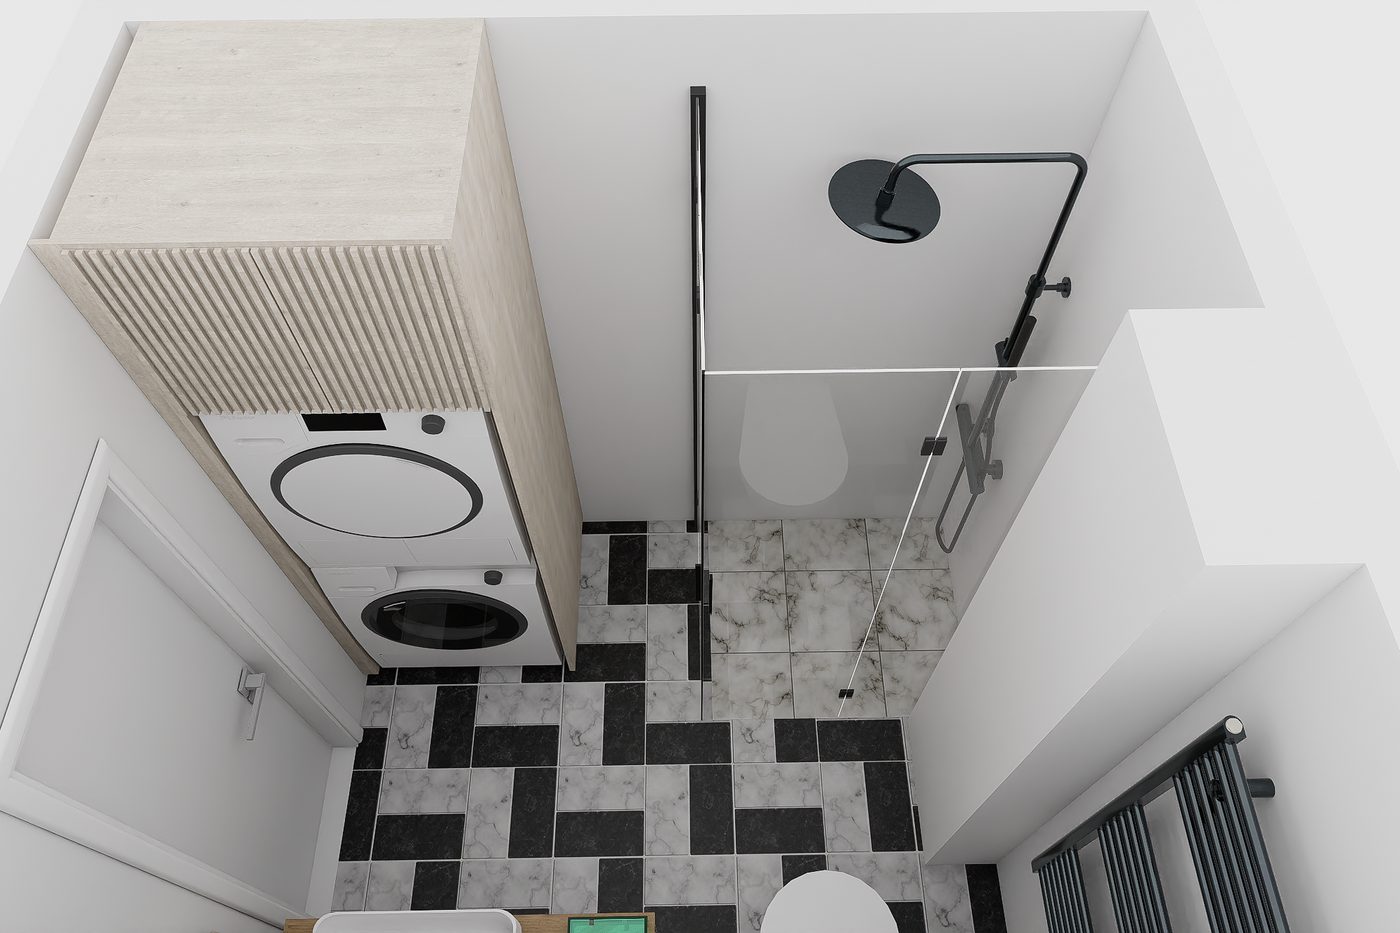
Small black & white bathroom
Bathroom · layout & 3D
A small black and white bathroom where every centimetre counts. Layout and 3D show room for washing machine, shower and storage.
Retail & showroom
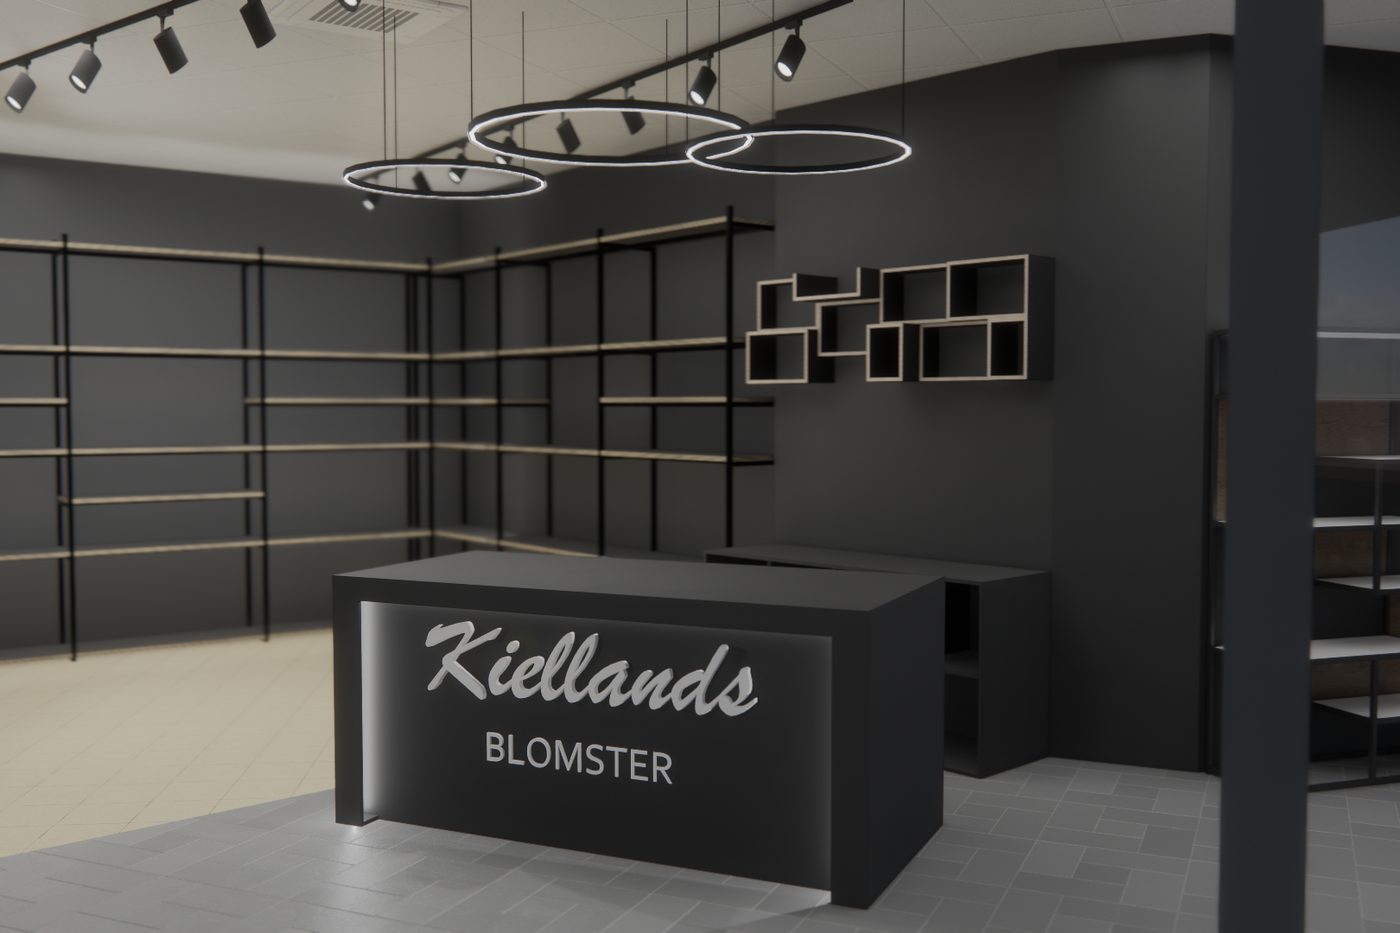
Nerostein · Kiellands Blomster · CS Eriksson
Shop and showroom interiors for Nerostein, Kiellands Blomster and CS Eriksson. Solutions that show off the products and guide customers through the space.
Badmash – Indian restaurant
Restaurant · interior
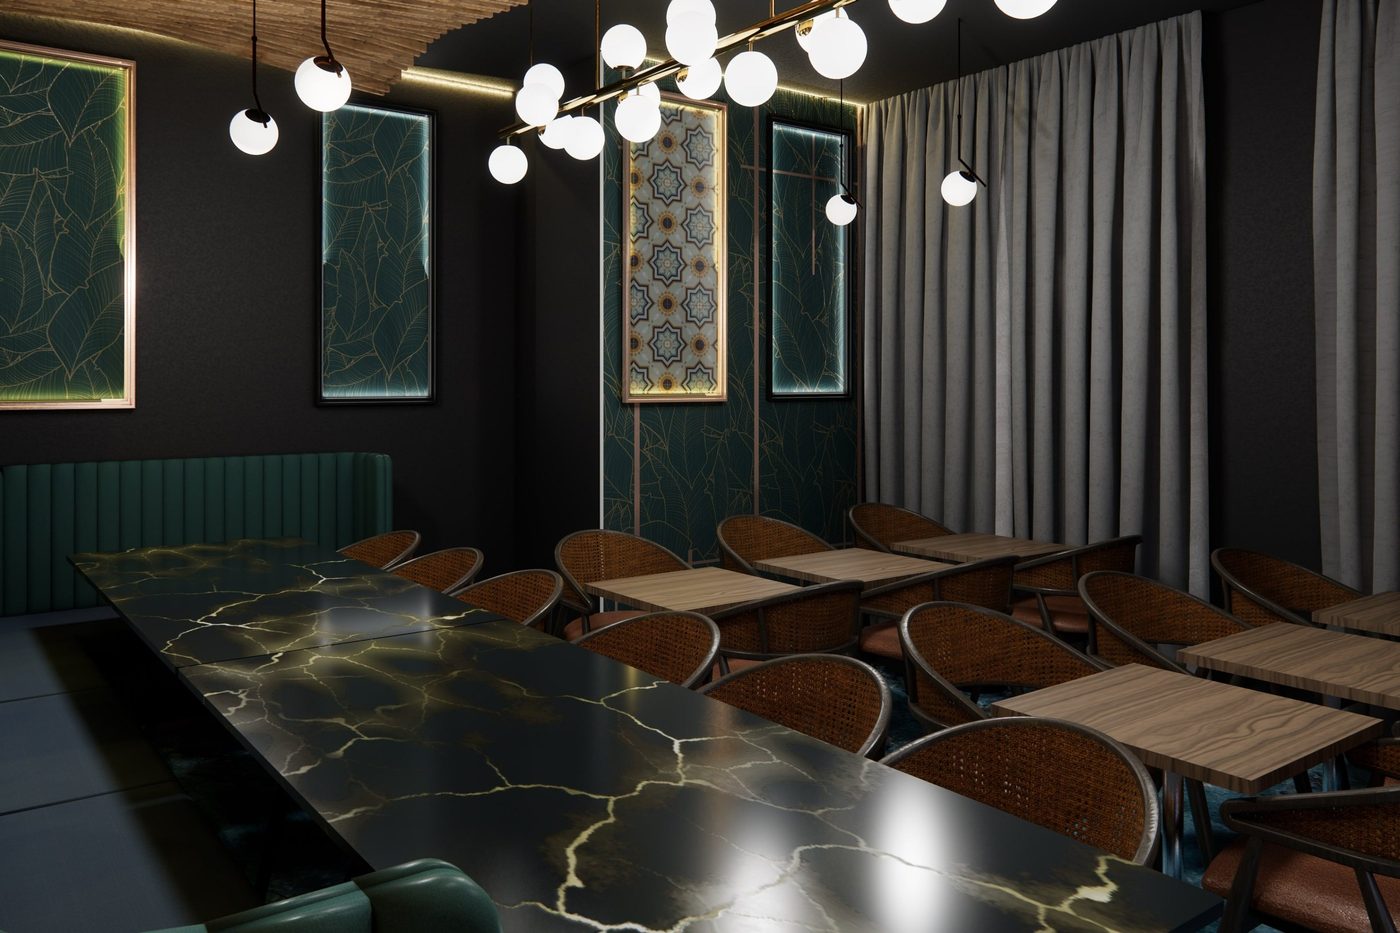
Interior for the Indian restaurant Badmash, with warm colours, decor and lighting that set the mood.
Lounge & bar
Commercial · interior
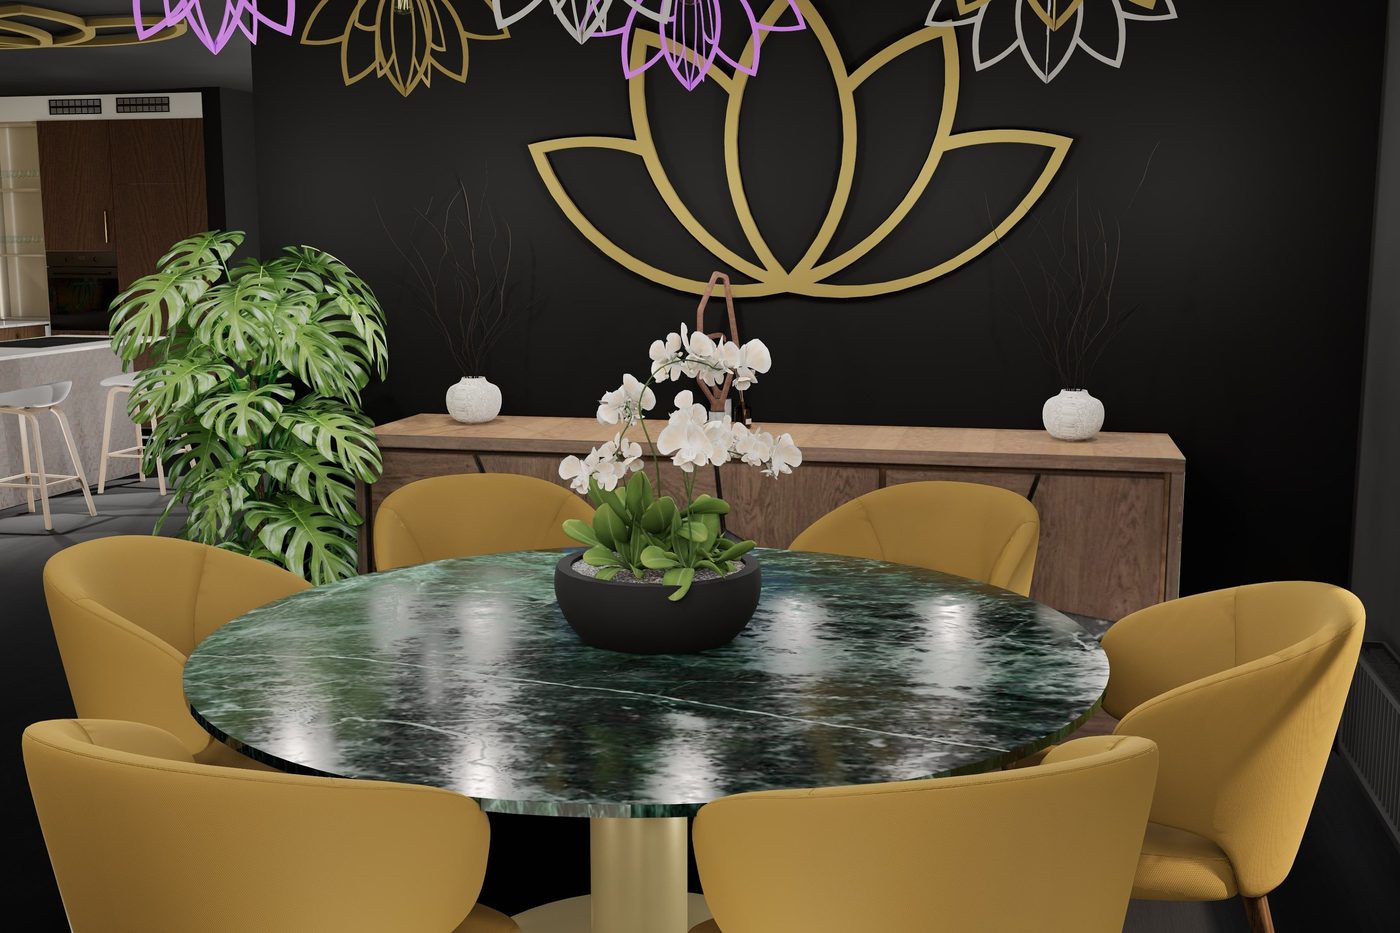
A lounge and bar with soft seating, a bar counter and subdued lighting, visualised before construction started.
Glass garden room
Residential · extension
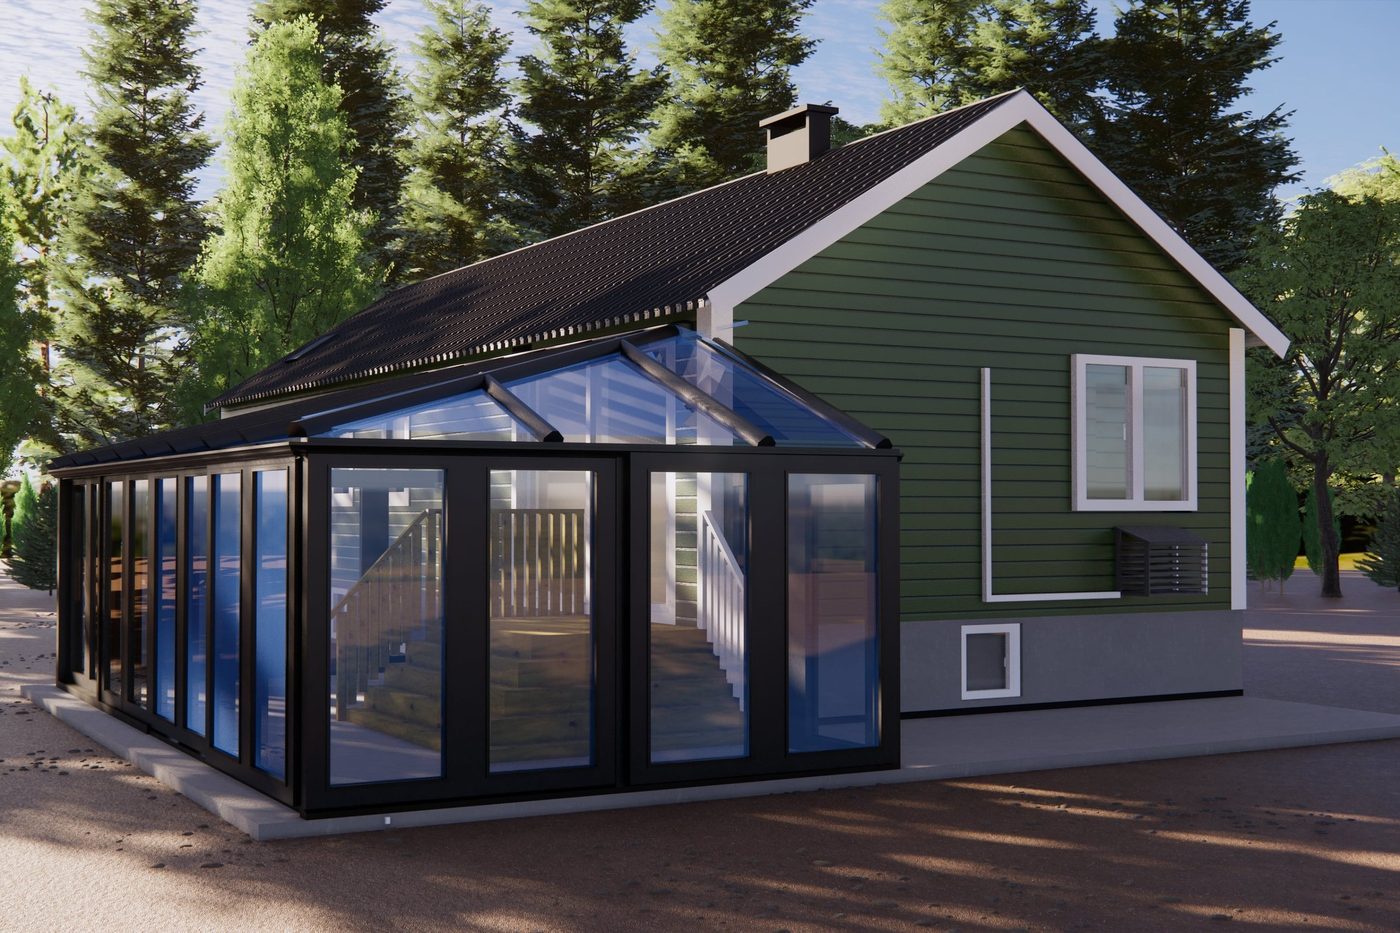
A glass garden room built onto an existing house. The 3D images show how the extension meets the house and the garden.
Beauty clinic
Clinic · reception
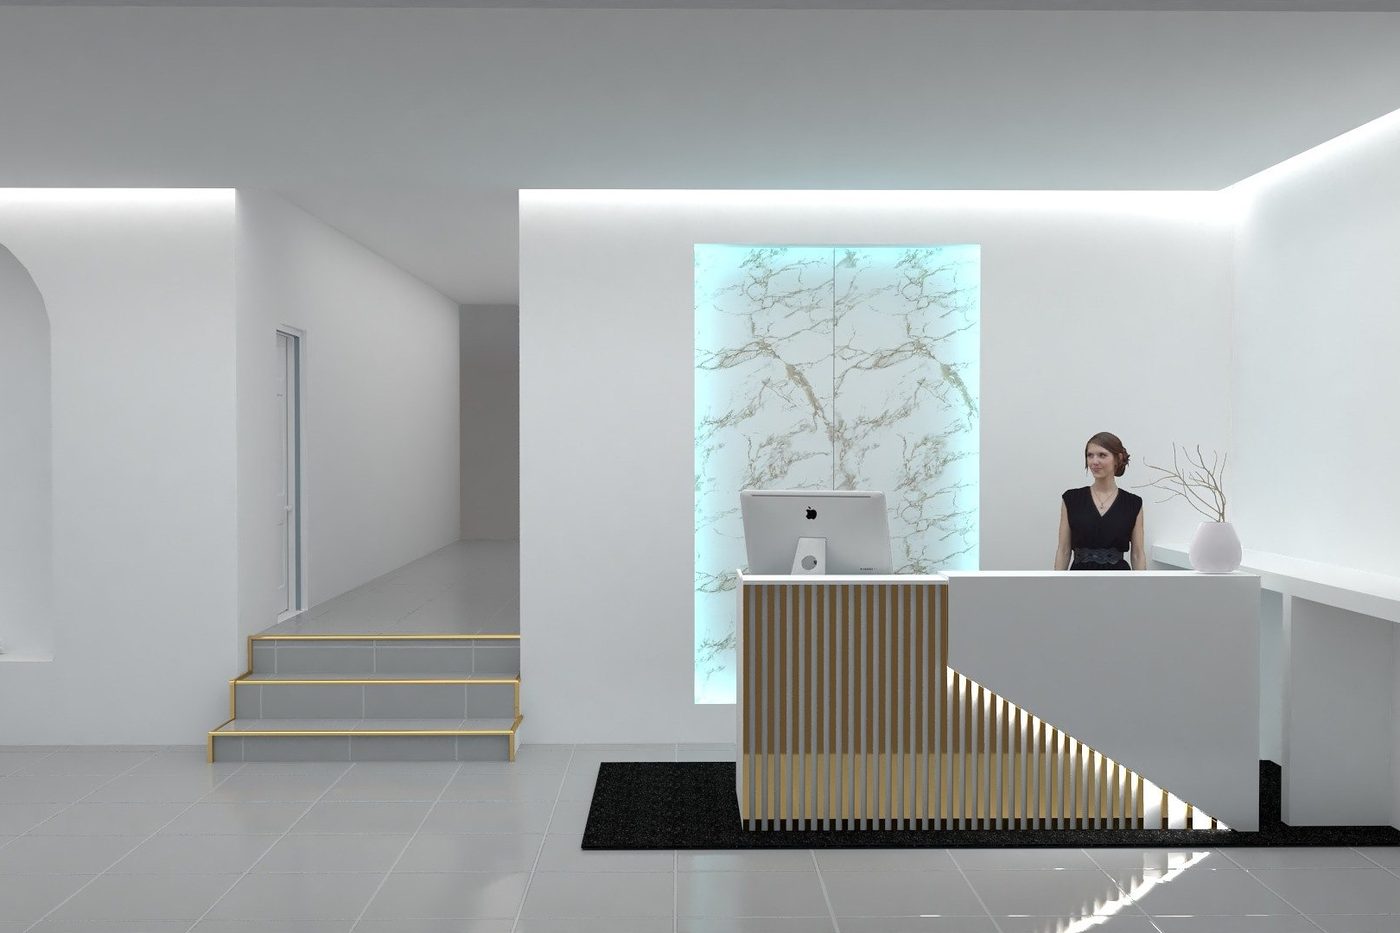
Reception for a beauty clinic, with a bright, clean look that gives clients a calm first impression.
Café
Commercial · concept
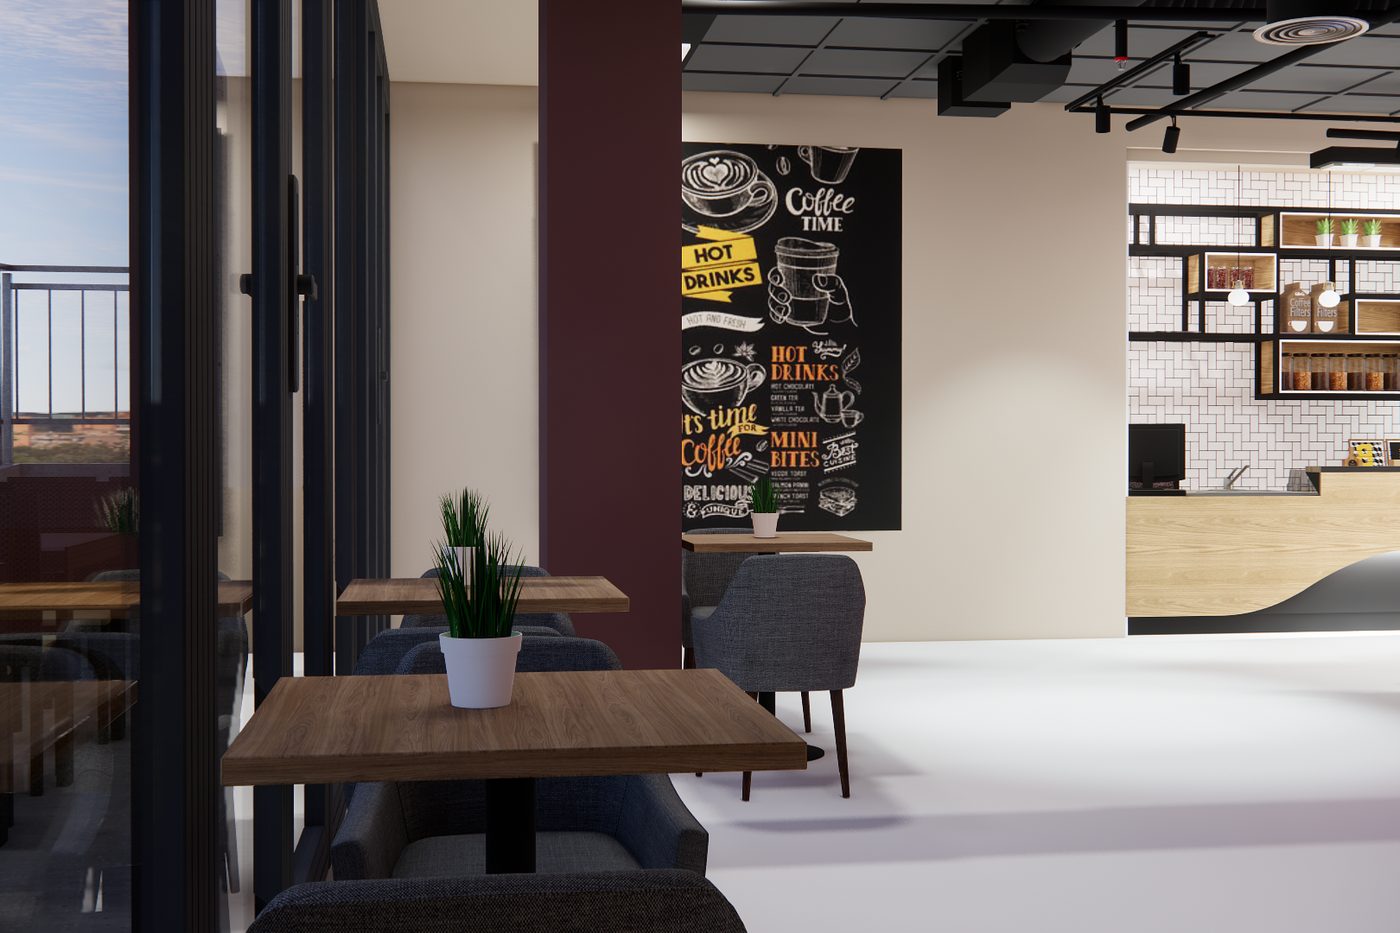
Concept for a café with counter, seating and materials that make the space inviting and practical.
Technical drawings
Production drawings for joiners
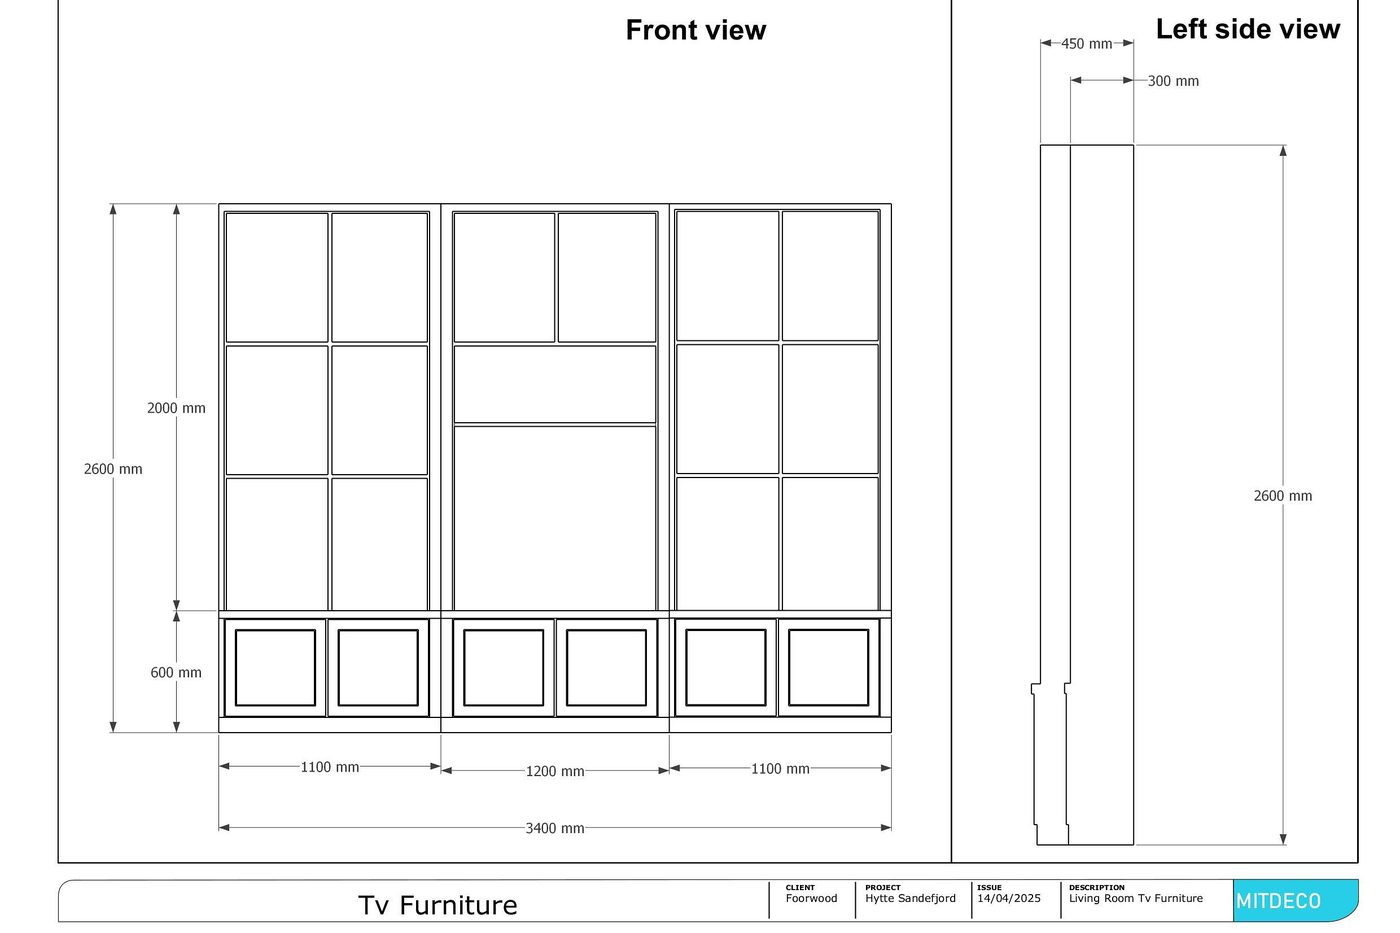
Technical drawings with dimensions, sections and details for joiners and furniture makers, ready for the workshop.
Home office
Residential · fit-out
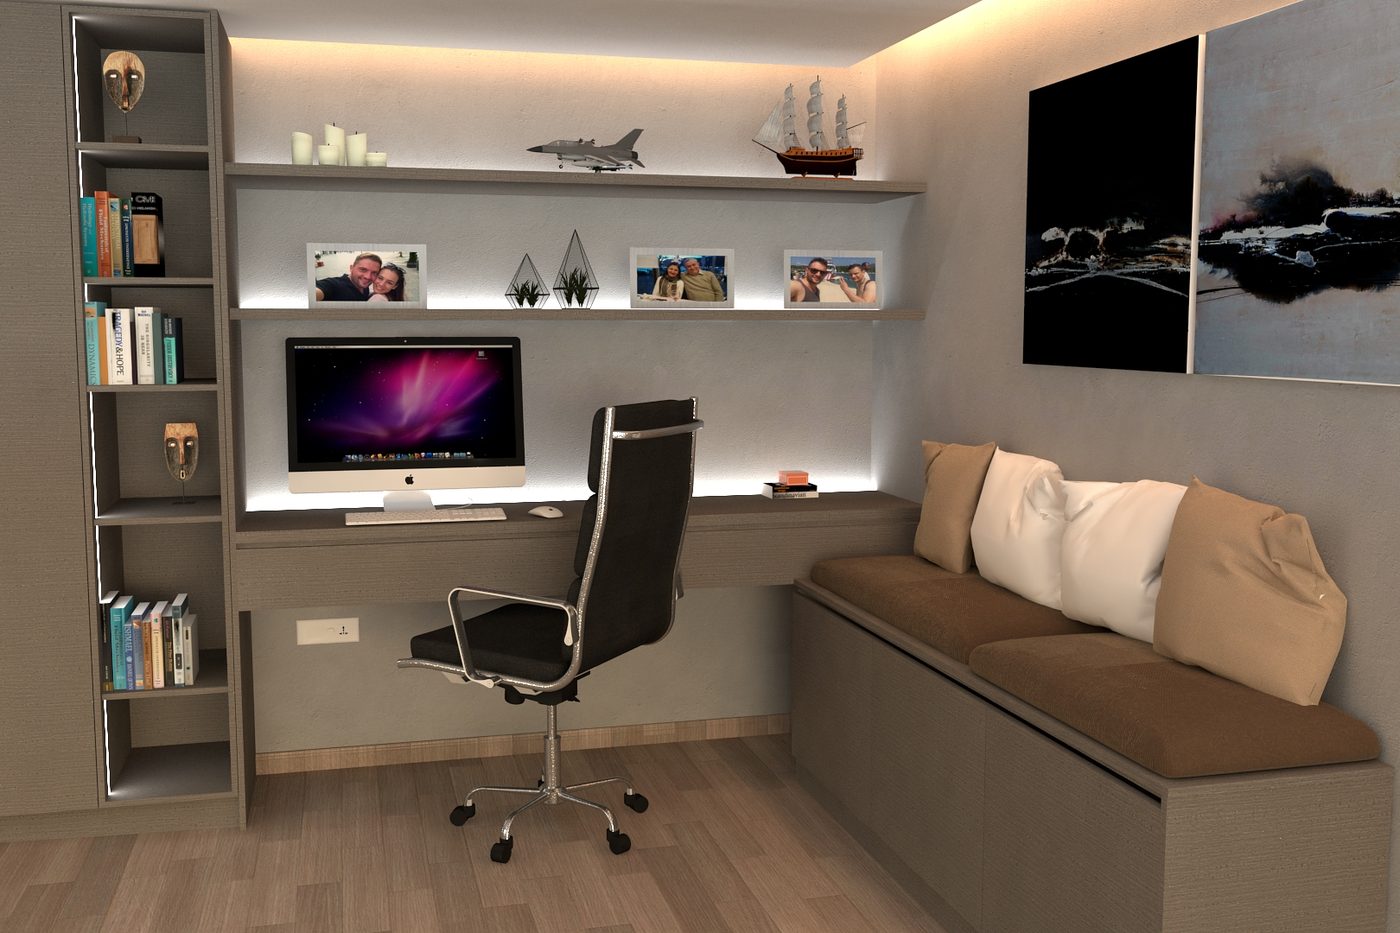
A home office with a bespoke fit-out: workspace, shelving and storage made to fit the room.
Living room & kitchen
Residential · 3D visualisation
Living room and kitchen in one, where layout, furniture and materials come together as one space.