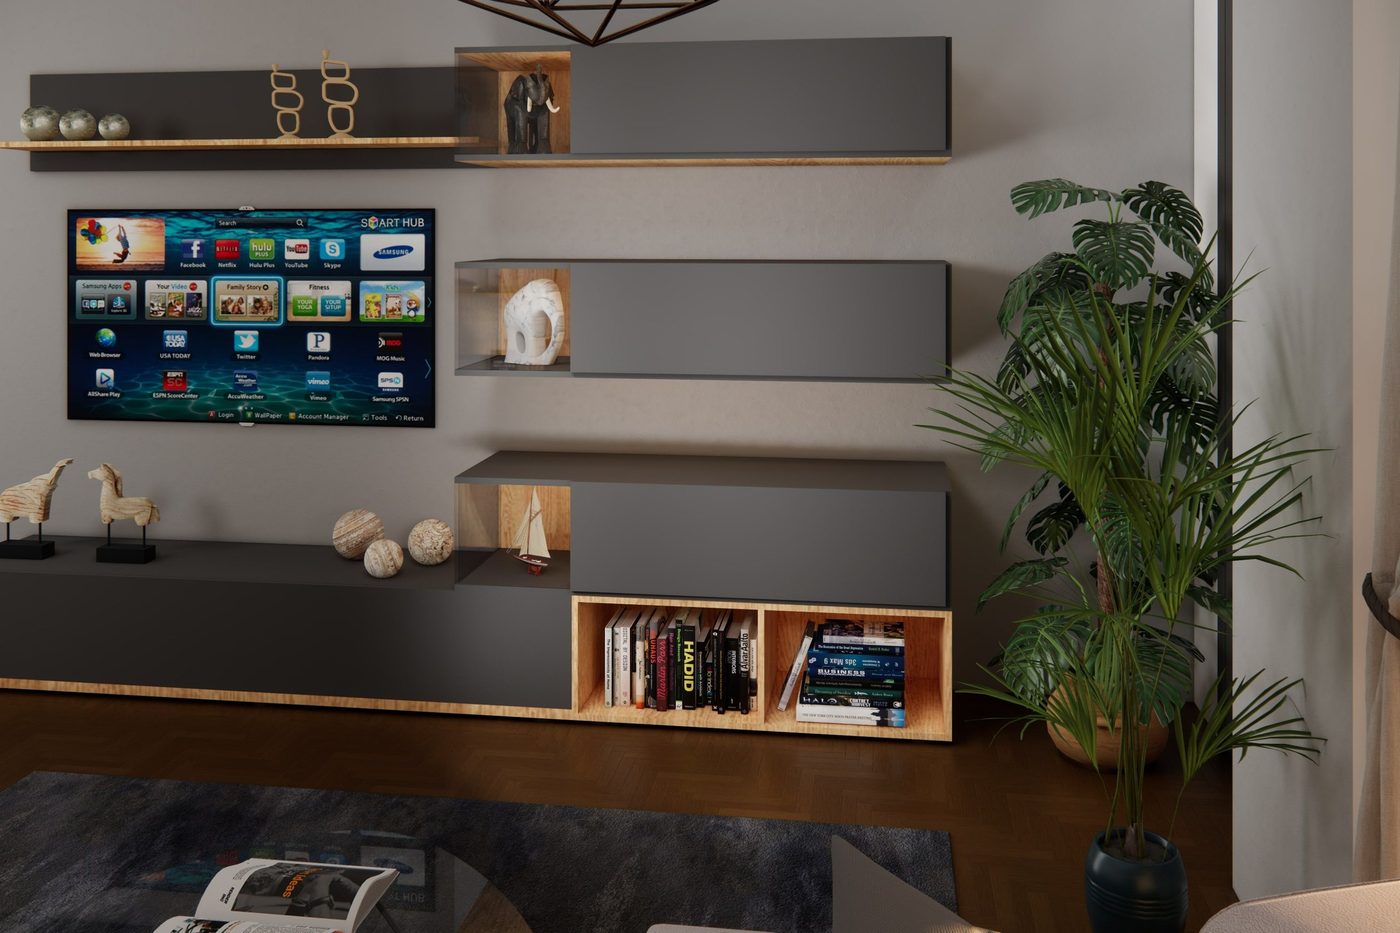
Homes – bathrooms, bedrooms, wardrobes and living rooms in 3D
Bathrooms, bedrooms, wardrobes, home offices and living rooms: layout, 3D visualisation and technical drawings.
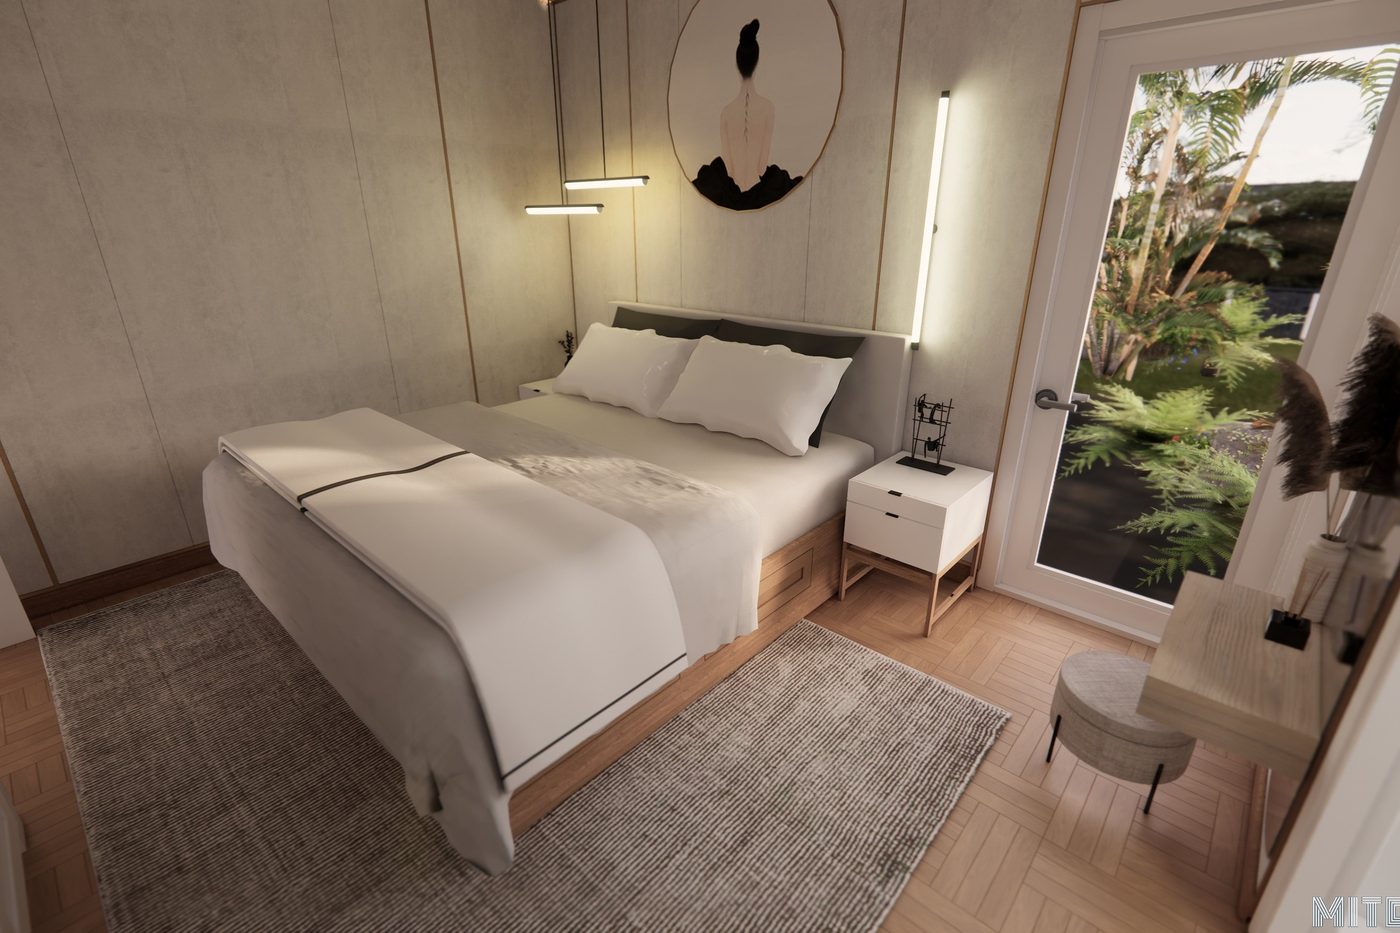
Master bedroom & wardrobes
Residential · 3D + technical drawings
A master bedroom with bespoke wardrobes, from 3D model to technical drawings ready for production.
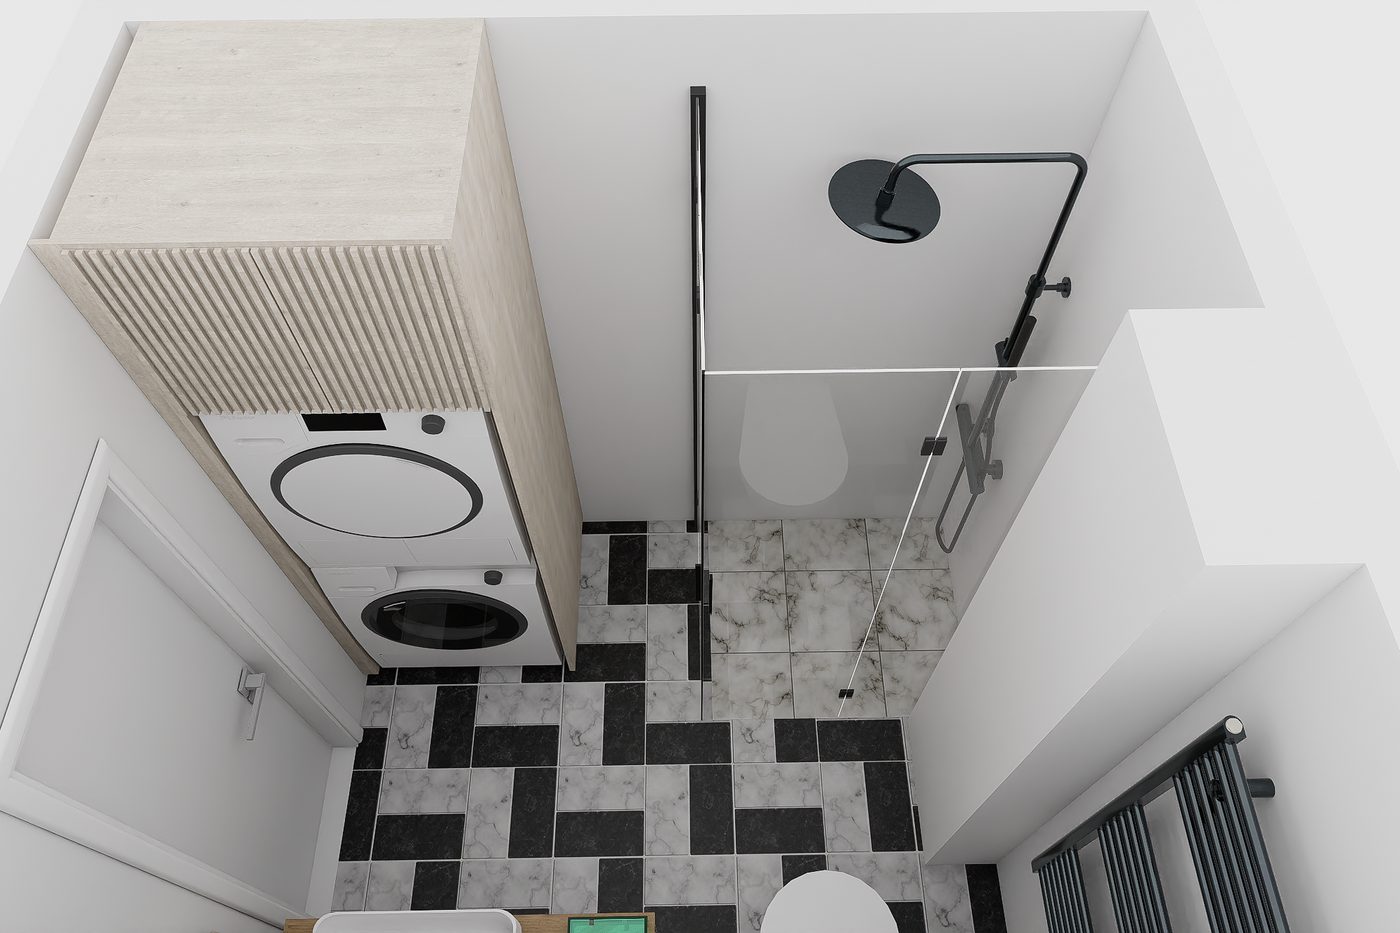
Small black & white bathroom
Bathroom · layout & 3D
A small black and white bathroom where every centimetre counts. Layout and 3D show room for washing machine, shower and storage.
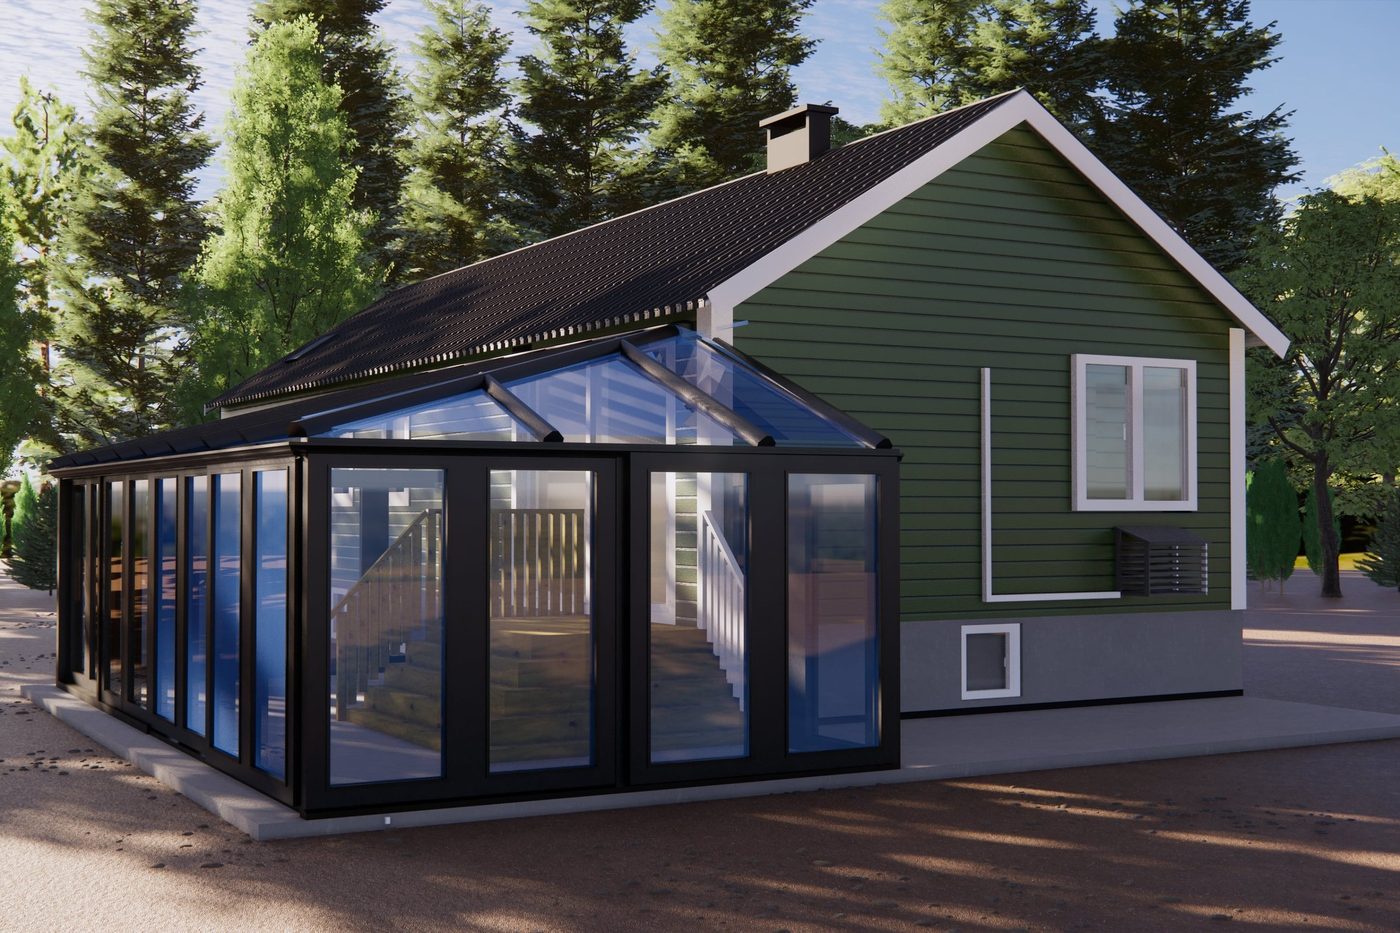
Glass garden room
Residential · extension
A glass garden room built onto an existing house. The 3D images show how the extension meets the house and the garden.
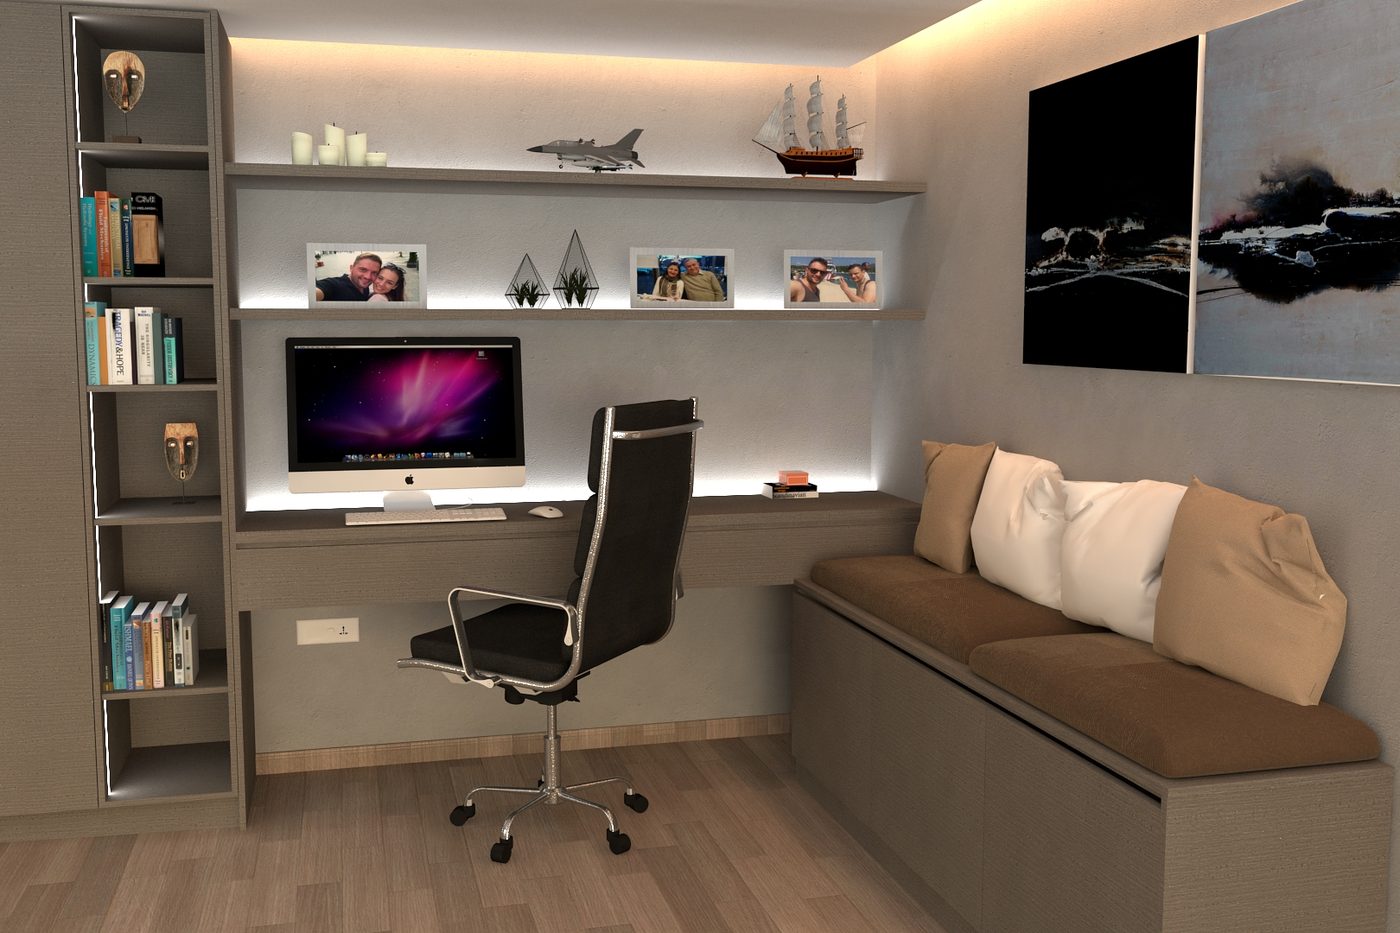
Home office
Residential · fit-out
A home office with a bespoke fit-out: workspace, shelving and storage made to fit the room.
Living room & kitchen
Residential · 3D visualisation
Living room and kitchen in one, where layout, furniture and materials come together as one space.